Skip main navigation
Sold for $333,000
  • Tax assessed value
    $333,000

    11214 Pebble Trce, Louisville, KY 40229

    4beds
    2,125sqft
    Single Family Residence
    Built in 2015
    9,147.6 Square Feet Lot
    $367,600 Zestimate®
    $157/sqft
    $2,446 Estimated rent

    Home value

    $367,600

    $349,000 - $386,000

    $2,446/mo

    Zestimate® history
    Loading
    Loading...

    Owner options

    List your home for rent

    $2,446/mo

    Rent Zestimate®

    Find your next renter with Zillow Rental Manager. Plus, with online applications, you can quickly screen prospective tenants – for free.

    Learn more

    $2,446/mo

    Rent Zestimate®

    Refinance and save

    $2,303/mo

    Est. payment

    Refinancing to a lower rate could help reduce your monthly payments and save thousands over the life of the loan.

    See today's rates

    $2,303/mo

    Est. payment

    Explore your selling options

    Work with a Zillow partner agent

    Leverage their expertise and Zillow's premium Showcase listings to get your home seen by more buyers.

    Get started

    List with your own agent

    Get your home in front of millions of buyers by listing it on Zillow.

    Learn how to do it

    Sell it yourself

    Take full control of how buyers see your home on Zillow by listing For Sale by Owner (FSBO).

    List your home

    What's special

    Private patioPrimary suiteAmple spaceWooded viewSplit bedroom floorplanLarge family roomEat in kitchen
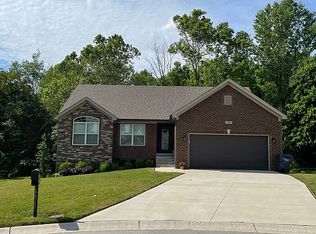
    Fantastic new offering in the Creekview subdivision featuring 4 bedrooms, 3 full baths, 2 car attached garage and a walkout basement with private patio and deck and wooded view. As you enter you will love the hardwood floors and the open, split bedroom floorplan. The main level of the home offers a large family room, eat in kitchen, primary suite, 2 bedrooms and a full bath. In the basement, you will find a second family room, 4th bedroom, full bath, office and ample space to store all your treasures. This one is clean as a whistle and awaits your personal touches. Schedule your private showing today!!!

    Zillow last checked:

    Listing updated:

    Listed by:

    Matthew Hoagland 502-384-5944,

    RE/MAX Premier Properties

    Bought with:

    Jennifer Jewell Smith, 210266

    Keller Williams Realty -Lou

    Source: Metro Search Inc. LLC DBA Apex MLS,MLS#: 1642270MLS Logo

    Facts & features

    Interior

    Bedrooms & bathrooms
    • Bedrooms: 4
    • Bathrooms: 3
    • Full bathrooms: 3
    Primary bedroom
    • Level: First
    Bedroom
    • Level: First
    Bedroom
    • Level: First
    Bedroom
    • Level: Basement
    Primary bathroom
    • Level: First
    Full bathroom
    • Level: First
    Full bathroom
    • Level: Basement
    Family room
    • Level: Basement
    Kitchen
    • Level: First
    Laundry
    • Level: First
    Living room
    • Level: First
    Office
    • Level: Basement
    Heating
    • Forced Air, Natural Gas
    Cooling
    • Central Air
    Features
    • Basement: Walkout Finished
    • Has fireplace: No
    Interior area
    • Total structure area: 1,332
    • Total interior livable area: 2,125 sqft
    • Finished area above ground: 1,332
    • Finished area below ground: 793

    Property

    Parking
    • Total spaces: 2
    • Parking features: Attached
    • Attached garage spaces: 2
    Features
    • Stories: 1
    • Patio & porch: Deck, Porch
    • Fencing: None
    Lot
    • Size: 9,147 sqft
    • Features: Sidewalk, Wooded
    Details
    • Parcel number: 402400820000

    Construction

    Type & style
    • Home type: SingleFamily
    • Architectural style: Ranch
    • Property subtype: Single Family Residence
    Materials
    • Vinyl Siding, Brick Veneer
    • Foundation: Concrete Perimeter
    • Roof: Shingle
    Condition
    • Year built: 2015

    Utilities & green energy

    • Water: Public
    • Utilities for property: Electricity Connected

    Community & neighborhood

    Location
    • Region: Louisville
    • Subdivision: Creekview

    HOA & financial

    HOA
    • Has HOA: Yes
    • HOA fee: $250 annually

    Price history

    DateEventPrice
    9/21/2023Sold$333,000+0.9%$157/sqft
    Source: Metro Search Inc. LLC DBA Apex MLS #1642270 Report a problem
    8/3/2023Pending sale$329,900$155/sqft
    Source: Metro Search Inc. LLC DBA Apex MLS #1642270 Report a problem
    8/2/2023Listed for sale$329,900+46.6%$155/sqft
    Source: Metro Search Inc. LLC DBA Apex MLS #1642270 Report a problem
    3/22/2016Sold$225,000$106/sqft
    Source: Metro Search Inc. LLC DBA Apex MLS #1436197 Report a problem

    Public tax history

    YearProperty taxesTax assessment
    2024-- $333,000 +30.1%
    2023$3,015 -0.3%$255,930
    2022$3,025 +5.5%$255,930 +13.7%
    2021$2,869 +7.4%$225,000
    2020$2,671 $225,000
    2019$2,671 +10.9%$225,000
    2018$2,409 $225,000
    2017$2,409 $225,000

    Find assessor info on the county website

    Neighborhood: Highview

    Nearby schools

    GreatSchools rating
    Get pre-qualified for a loan
    At Zillow Home Loans, we can pre-qualify you in as little as 5 minutes with no impact to your credit score.

    An equal housing lender. NMLS #10287.

    Sell for more on Zillow
    Get a Zillow Showcase℠ listing at no additional cost and you could sell for .
    $367,600
    2% more
    +$7,352
    With Zillow Showcase(estimated)
    $374,952