Skip main navigation
Off market
  • $1,197,600

    11214 Pony Express Ln, Elbert, CO 80106

    3beds
    3,669sqft
    Detached Single Family
    Built in 1997
    35 Acres Lot
    $1,197,600 Zestimate®
    $326/sqft
    $5,110 Estimated rent

    Home value

    $1,197,600

    $1.08M - $1.34M

    $5,110/mo

    Zestimate® history
    Loading
    Loading...

    Owner options

    List your home for rent

    $5,110/mo

    Rent Zestimate®

    Find your next renter with Zillow Rental Manager. Plus, with online applications, you can quickly screen prospective tenants – for free.

    Learn more

    $5,110/mo

    Rent Zestimate®

    Refinance and save

    $7,103/mo

    Est. payment

    Refinancing to a lower rate could help reduce your monthly payments and save thousands over the life of the loan.

    See today's rates

    $7,103/mo

    Est. payment

    Explore your selling options

    Work with a Zillow partner agent

    Leverage their expertise and Zillow's premium Showcase listings to get your home seen by more buyers.

    Get started

    List with your own agent

    Get your home in front of millions of buyers by listing it on Zillow.

    Learn how to do it

    Sell it yourself

    Take full control of how buyers see your home on Zillow by listing For Sale by Owner (FSBO).

    List your home

    What's special

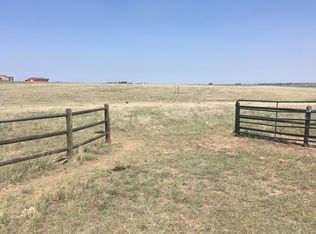
    35 acre Executive Ranch, easy commute to DTC & Co Springs w/ great access to (DIA/COS) airports to best support your business & personal travel needs. Immaculate ranch style home, completely remodeled featuring breathtaking views of Pikes Peak year round! 3,669 SF, 3 bed, 5 bath, new gourmet kitchen, high end quartz counter tops, island, cherrywood cabinets, 6 burner gas stove, pot filler, large pantry w/ freezer, new stainless appliances, Brazilian Tigerwood floors, double sided fireplace, master retreat, steam shower/ rainhead, jetted tub, walk-in closet w/ laundry, 2nd master bed or kids room dual private baths, study/home office, walkout bsmt w/ new kitchen, master bath as an apartment, in-law suite, guest quarters, studio, or rec room. Heated 4 car garage (2 up/2 down), central vac, outdoor FP/ flagstone patio w/heated swim spa. Huge yard, sprinkler system. 2 story barn, four stall w/ runs, heated office/tack/or vet room, auto waters, workshop, 2nd floor storage/ hayloft.

    This property is off market, which means it's not currently listed for sale or rent on Zillow. This may be different from what's available on other websites or public sources.

    Facts & features

    Interior

    Bedrooms & bathrooms
    • Bedrooms: 3
    • Bathrooms: 5
    • Full bathrooms: 2
    • 3/4 bathrooms: 2
    • 1/2 bathrooms: 1
    Heating
    • Baseboard, Radiant, Propane / Butane
    Appliances
    • Included: Freezer
    • Laundry: closet
    Features
    • Window Coverings, Cable TV, Kitchen Island, Walk-In Closet(s), Double Pane Windows, Master Bath, Hot Tub/Spa, Open Floorplan, Remodeled, Master Suite, Eating Space / Kitchen, Internet Access (Wired), Updated, Exterior Basement Entrance, Five Piece Bath, Smoke Free, Jet Action Tub, Work Shop (Interior)
    • Flooring: Carpet, Hardwood
    • Basement: Finished
    • Has fireplace: Yes
    • Fireplace features: Gas/Gas Logs
    Interior area
    • Total interior livable area: 3,669 sqft

    Property

    Parking
    • Total spaces: 5
    • Parking features: Garage - Attached
    Features
    • Exterior features: Wood
    • Has view: Yes
    • View description: Mountain
    Lot
    • Size: 35 Acres
    • Features: Cul-de-Sac, Adjacent to Greenbelt
    Details
    • Parcel number: 277509000029
    • Zoning: A1
    • Horse amenities: Pasture, Tack Room, Paddocks, Fenced, Well Allows For, Water - Stream/Spring

    Construction

    Type & style
    • Home type: SingleFamily
    • Architectural style: Traditional
    • Property subtype: Detached Single Family
    Materials
    • Frame
    • Roof: Composition
    Condition
    • Year built: 1997

    Utilities & green energy

    • Sewer: Septic Tank
    • Water: Well

    Community & neighborhood

    Location
    • Region: Elbert

    HOA & financial

    HOA
    • Has HOA: Yes
    • HOA fee: $33 monthly

    Other

    Other facts
    • Flooring: Wood, Carpet, Tile, Vinyl/Linoleum
    • Heating: Baseboard, Radiant, Propane
    • Sewer: Septic Tank
    • WaterSource: Well
    • InteriorFeatures: Window Coverings, Cable TV, Kitchen Island, Walk-In Closet(s), Double Pane Windows, Master Bath, Hot Tub/Spa, Open Floorplan, Remodeled, Master Suite, Eating Space / Kitchen, Internet Access (Wired), Updated, Exterior Basement Entrance, Five Piece Bath, Smoke Free, Jet Action Tub, Work Shop (Interior)
    • ExteriorFeatures: Hot Tub/Spa, Satellite Dish, Sprinkler System, Yard, Professional Landscaping, Lighting, Utility Shed, Covered Patio, Covered Deck, Front Porch, Fenced Pasture, Pond/Lake
    • FireplacesTotal: 2
    • ConstructionMaterials: Wood Siding
    • Zoning: A1
    • PropertySubType: Detached Single Family
    • ArchitecturalStyle: Traditional
    • LotFeatures: Cul-de-Sac, Adjacent to Greenbelt
    • OpenParkingSpaces: 0
    • Cooling: Ceiling Fan(s)
    • View: Mountain(s)
    • HorseAmenities: Pasture, Tack Room, Paddocks, Fenced, Well Allows For, Water - Stream/Spring
    • Roof: Composition Shingles
    • LaundryFeatures: closet
    • HorseYN: 1
    • FireplaceFeatures: Gas/Gas Logs
    • StructureType: Ranch/1 Story
    • AboveGradeFinishedAreaSource: 2157
    • Basement: Exterior Basement Entrance

    Price history

    DateEventPrice
    9/3/2019Sold$845,000-0.5%$230/sqft
    Source: Public Record Report a problem
    6/21/2019Pending sale$849,000$231/sqft
    Source: RE/MAX ALLIANCE #1754930 Report a problem
    5/8/2019Listed for sale$849,000$231/sqft
    Source: RE/MAX ALLIANCE #1754930 Report a problem
    5/4/2019Pending sale$849,000$231/sqft
    Source: RE/MAX ALLIANCE #1754930 Report a problem
    4/26/2019Listed for sale$849,000+0.5%$231/sqft
    Source: RE/MAX ALLIANCE #1754930 Report a problem
    11/8/2018Listing removed$845,000$230/sqft
    Source: RE/MAX ALLIANCE #8793830 Report a problem
    9/21/2018Price change$845,000-0.5%$230/sqft
    Source: RE/MAX ALLIANCE #8793830 Report a problem
    8/17/2018Listed for sale$849,000+51.1%$231/sqft
    Source: RE/MAX ALLIANCE #8793830 Report a problem
    10/30/2015Sold$562,000+491.6%$153/sqft
    Source: Public Record Report a problem
    3/13/1997Sold$95,000$26/sqft
    Source: Public Record Report a problem

    Public tax history

    YearProperty taxesTax assessment
    2025$4,067 -1.1%$36,910 -27.4%
    2024$4,112 +25.6%$50,870 -0.9%
    2023$3,274 -4.2%$51,320 +31.2%
    2022$3,416 $39,110 -3.5%
    2021-- $40,510 +3.5%
    2020$3,320 +41.5%$39,150
    2019$2,346 $39,150 +44.7%
    2018$2,346 +7.4%$27,050
    2017$2,184 +16.1%$27,050 +18.4%
    2016$1,881 +200.2%$22,840
    2015$627 -40.3%$22,840 +14.1%
    2014$1,050 $20,010
    2013-- $20,010 -18.5%
    2012-- $24,550
    2011-- $24,550 -11%
    2010-- $27,570 -6.7%
    2009$1,313 $29,550
    2008-- $29,550 +43.4%
    2007-- $20,600
    2006$1,817 -18.2%$20,600 -21.8%
    2004$2,221 -21.6%$26,330 -0.9%
    2003$2,835 $26,570

    Find assessor info on the county website

    Neighborhood: 80106

    Nearby schools

    GreatSchools rating
    Schools provided by the listing agent
    • Elementary: Cherry Valley
    • Middle: Castle Rock
    • High: Douglas County
    • District: Douglas RE-1

    Source: The MLS. This data may not be complete. We recommend contacting the local school district to confirm school assignments for this home.

    Get pre-qualified for a loan
    At Zillow Home Loans, we can pre-qualify you in as little as 5 minutes with no impact to your credit score.

    An equal housing lender. NMLS #10287.