Skip main navigation
Off market
  • $501,800

    11214 SE 54th Ave, Belleview, FL 34420

    5beds
    3,123sqft
    Single Family Residence
    Built in 1999
    0.81 Acres Lot
    $501,800 Zestimate®
    $161/sqft
    $2,663 Estimated rent

    Home value

    $501,800

    $467,000 - $537,000

    $2,663/mo

    Zestimate® history
    Loading
    Loading...

    Owner options

    List your home for rent

    $2,663/mo

    Rent Zestimate®

    Find your next renter with Zillow Rental Manager. Plus, with online applications, you can quickly screen prospective tenants – for free.

    Learn more

    $2,663/mo

    Rent Zestimate®

    Refinance and save

    $3,373/mo

    Est. payment

    Refinancing to a lower rate could help reduce your monthly payments and save thousands over the life of the loan.

    See today's rates

    $3,373/mo

    Est. payment

    Explore your selling options

    Work with a Zillow partner agent

    Leverage their expertise and Zillow's premium Showcase listings to get your home seen by more buyers.

    Get started

    List with your own agent

    Get your home in front of millions of buyers by listing it on Zillow.

    Learn how to do it

    Sell it yourself

    Take full control of how buyers see your home on Zillow by listing For Sale by Owner (FSBO).

    List your home

    What's special

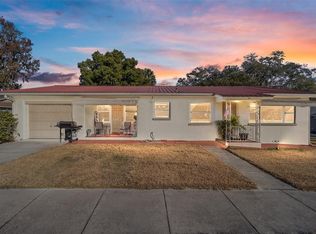
    Welcome Home to this amazing Belleview Heights property - great for a large family! Immaculate 5 Bedrooms and 4 Full Baths with 3,123 Living sq ft on 2 floors. Main floor has Master, Guest room and bath, Office / Den with exterior door for separate work / client entrance. Upstairs has 2 matching Bedrooms, each with large walk in closet and own bathroom. Have coffee on the wrap around front porch. Enter in to Foyer and Living room with Fireplace (gas or wood burning). Open Kitchen with new Granite counters and stainless appliances, breakfast nook and dining room big enough for a large farmhouse table. There is also a family room on the main level as well. Master Bedroom has Walk in Closet and opens to own deck area with Hot Tub to relax. Large .81 acre corner lot, so nothing can be built next door. Plenty of parking plus a detached 2 car 24x36 garage for your storage needs. The backyard is fenced and great for entertaining complete with screened in summer kitchen / tv area to watch the games! This property is currently a single family residential but is also zoned B-2, Community Business. Could work out of 5th BR / Office with separate client entrance. Or could be easily converted to 7 Office Spaces. Hurry and take a tour of everything this property has to offer!

    This property is off market, which means it's not currently listed for sale or rent on Zillow. This may be different from what's available on other websites or public sources.

    Originating MLS: Ocala - Marion

    Facts & features

    Interior

    Bedrooms & bathrooms
    • Bedrooms: 5
    • Bathrooms: 4
    • Full bathrooms: 4
    Heating
    • Forced air, Electric
    Cooling
    • Central
    Appliances
    • Included: Dishwasher, Garbage disposal, Microwave, Range / Oven, Refrigerator
    Features
    • Ceiling Fans(s), Eating Space In Kitchen, Walk-In Closet(s), Vaulted Ceiling(s), Skylight(s)
    • Flooring: Carpet, Hardwood
    • Has fireplace: Yes
    • Fireplace features: Wood Burning, Gas
    Interior area
    • Structure area source: Public Records
    • Total interior livable area: 3,123 sqft

    Property

    Parking
    • Total spaces: 2
    • Parking features: Garage - Detached
    Features
    • Levels: Two
    • Patio & porch: Deck, Front Porch, Wrap Around
    • Exterior features: Cement / Concrete
    • Spa features: Above Ground
    • Fencing: Wire, Board
    Lot
    • Size: 0.81 Acres
    Details
    • Additional structures: Outdoor Kitchen
    • Parcel number: 3881000000
    • Zoning: B2

    Construction

    Type & style
    • Home type: SingleFamily
    • Property subtype: Single Family Residence
    Materials
    • Concrete Block
    • Foundation: Piers
    • Roof: Other
    Condition
    • Year built: 1999

    Utilities & green energy

    • Sewer: Private Sewer
    • Water: Private
    • Utilities for property: Cable Available, Electricity Available

    Community & HOA

    Community
    • Subdivision: BELLEVIEW HEIGHTS
    Location
    • Region: Belleview

    Financial & listing details

    • Price per square foot: $161/sqft
    • Tax assessed value: $456,438
    • Annual tax amount: $5,376
    • Listing terms: Cash, Conventional
    • Ownership: Fee Simple

    Price history

    DateEventPrice
    5/3/2021Sold$414,000-3.5%$133/sqft
    Source: Stellar MLS #OM609067 Report a problem
    3/30/2021Pending sale$429,000$137/sqft
    Source: Stellar MLS #OM609067 Report a problem
    1/19/2021Listing removed--
    Source: Stellar MLS Report a problem
    9/23/2020Listed for sale$429,000-1.2%$137/sqft
    Source: COLDWELL REALTY SOLD GUARANTEE #OM609067 Report a problem
    7/2/2020Listing removed$434,000$139/sqft
    Source: HOMERUN REALTY #OM569871 Report a problem
    2/3/2020Listed for sale$434,000+4240%$139/sqft
    Source: HOMERUN REALTY, LLC #569871 Report a problem
    5/21/2008Sold$10,000$3/sqft
    Source: Public Record Report a problem

    Public tax history

    YearProperty taxesTax assessment
    2024$5,376 +2.6%$346,186 +3%
    2023$5,242 +2.8%$336,103 +3%
    2022$5,100 +66.8%$326,314 +62%
    2021$3,057 +0.9%$201,418 +1.4%
    2020$3,030 +1.7%$198,637 +2.3%
    2019$2,980 $194,171 +1.9%
    2018$2,980 +6.5%$190,551 +2.1%
    2017$2,797 +3.7%$186,632 +2.1%
    2016$2,697 $182,793 +0.7%
    2015$2,697 +9.4%$181,522 +0.8%
    2014$2,466 +1.5%$180,081 +1.5%
    2013$2,430 0%$177,420 +1.7%
    2012$2,430 +3.4%$174,454 +3%
    2011$2,351 +5.9%$169,373 +1.5%
    2010$2,220 +5.4%$166,870 +2.7%
    2009$2,105 +26.3%$162,483 +20.7%
    2008$1,666 -8.3%$134,562 +3%
    2007$1,818 -9.4%$130,643 +2.5%
    2006$2,007 +3.6%$127,458 +3%
    2005$1,938 $123,745 +3%
    2004$1,938 -1.4%$120,141 +6%
    2002$1,966 +89.4%$113,298 +150.2%
    2001$1,038 $45,281
    2000$1,038 $45,281
    Find assessor info on the county website

    Neighborhood: 34420

    Nearby schools

    GreatSchools rating
    Schools provided by the listing agent
    • Elementary: Belleview Elementary School
    • Middle: Belleview Middle School
    • High: Belleview High School

    Source: The MLS. This data may not be complete. We recommend contacting the local school district to confirm school assignments for this home.

    Get a cash offer in 3 minutes
    Find out how much your home could sell for in as little as 3 minutes with a no-obligation cash offer.
    Estimated market value
    $501,800
    Get a cash offer in 3 minutes
    Find out how much your home could sell for in as little as 3 minutes with a no-obligation cash offer.
    Estimated market value
    $501,800