Welcome to a beautifully maintained home in the desirable Paint Brush Hills community of Falcon. Meticulously cared for and used as a second home by the owners, this property feels practically brand new. The open layout is highlighted by a dining room that flows seamlessly onto a massive, fully permitted 40’ x 11’ composite deck—the perfect spot for entertaining or relaxing outdoors. The kitchen features sleek stone countertops, while the primary suite offers a spacious walk-in closet and a luxurious five-piece bathroom with dual sinks, soaking tub, and ceramic tile flooring. Additional upgrades include a heated three-car garage, fresh exterior paint, and a newer roof (2021) with Class IV hail-resistant shingles for peace of mind. The backyard is designed for easy living and low-maintenance landscaping, with a turf patch that won't require mowing every weekend and stays green year round. Paint Brush Hills offers a convenient location close to Falcon Middle and High Schools, The shops at Meridian Ranch, and just a short drive to Peterson and Schriever Space Force Bases.
Sold for $525,000
$525,000
11214 Scenic Brush Dr, Peyton, CO 80831
5beds
3,180sqft
Single Family Residence
Built in 2016
6,594 Square Feet Lot
$514,500 Zestimate®
$165/sqft
$2,681 Estimated rent
Home value
$514,500
$489,000 - $540,000
$2,681/mo
Zestimate® history
Owner options
List your home for rent
$2,681/mo
Rent Zestimate®
Find your next renter with Zillow Rental Manager. Plus, with online applications, you can quickly screen prospective tenants – for free.
$2,681/mo
Rent Zestimate®
Refinance and save
$3,070/mo
Est. payment
Refinancing to a lower rate could help reduce your monthly payments and save thousands over the life of the loan.
$3,070/mo
Est. payment
Explore your selling options
Work with a Zillow partner agent
Leverage their expertise and Zillow's premium Showcase listings to get your home seen by more buyers.
Get startedList with your own agent
Get your home in front of millions of buyers by listing it on Zillow.
Learn how to do itSell it yourself
Take full control of how buyers see your home on Zillow by listing For Sale by Owner (FSBO).
List your homeWhat's special
Turf patchLow-maintenance landscapingFresh exterior paintSoaking tubCeramic tile flooringSleek stone countertopsLuxurious five-piece bathroom
Zillow last checked:
Listing updated:
Listed by:
Samuel Loving 719-640-3783,
Real Broker, LLC DBA Real
Bought with:
Jeffrey Johnson
Keller Williams Premier Realty
Source: elevateMLS,MLS#: 1706874
Facts & features
Interior
Bedrooms & bathrooms
- Bedrooms: 5
- Bathrooms: 3
- Full bathrooms: 3
Other
- Level: Main
- Area: 210 Square Feet
- Dimensions: 14 x 15
Heating
- Forced Air
Cooling
- Ceiling Fan(s), Central Air
Appliances
- Included: Dishwasher, Disposal, Microwave, Oven, Range, Refrigerator
- Laundry: Main Level
Features
- Flooring: Carpet, Ceramic Tile, Wood
- Basement: Full,Partially Finished
Interior area
- Total structure area: 3,180
- Total interior livable area: 3,180 sqft
- Finished area above ground: 1,590
- Finished area below ground: 1,590
Property
Parking
- Total spaces: 3
- Parking features: Attached, Heated Garage
- Attached garage spaces: 3
Features
- Patio & porch: Composite
Lot
- Size: 6,594 Square Feet
- Features: See Remarks
Details
- Parcel number: 5225307010
Construction
Type & style
- Home type: SingleFamily
- Architectural style: Ranch
- Property subtype: Single Family Residence
Materials
- Masonite, Framed on Lot
- Roof: Composite Shingle
Condition
- Existing Home
- New construction: No
- Year built: 2016
Details
- Builder name: Aspen View Homes
Utilities & green energy
- Water: Assoc/Distr
- Utilities for property: See Remarks
Community & HOA
Location
- Region: Peyton
Financial & listing details
- Price per square foot: $165/sqft
- Tax assessed value: $552,192
- Annual tax amount: $3,305
- Date on market: 9/5/2025
- Listing terms: Cash,Conventional,FHA,VA Loan
Price history
| Date | Event | Price |
|---|---|---|
| 12/19/2025 | Sold | $525,000-0.9%$165/sqft |
Source:  elevateMLS #1706874 Report a problem elevateMLS #1706874 Report a problem | ||
| 11/20/2025 | Pending sale | $530,000$167/sqft |
Source: elevateMLS #1706874 Report a problem | ||
| 9/22/2025 | Price change | $530,000-3.6%$167/sqft |
Source: elevateMLS #1706874 Report a problem | ||
| 9/5/2025 | Listed for sale | $550,000+76.6%$173/sqft |
Source: elevateMLS #1706874 Report a problem | ||
| 5/15/2017 | Sold | $311,495$98/sqft |
Source: Public Record Report a problem | ||
Public tax history
| Year | Property taxes | Tax assessment |
|---|---|---|
| 2024 | $3,133 +17.1% | $37,000 |
| 2023 | $2,675 -1.9% | $37,000 +39.5% |
| 2022 | $2,726 | $26,520 -2.8% |
| 2021 | -- | $27,290 +10.5% |
| 2020 | $2,481 +2.1% | $24,690 |
| 2019 | $2,430 +243.1% | $24,690 +22.5% |
| 2018 | $708 -65.2% | $20,160 |
| 2017 | $2,036 +187.5% | $20,160 +90.7% |
| 2016 | $708 | $10,570 |
Find assessor info on the county website
Neighborhood: 80831
Nearby homes
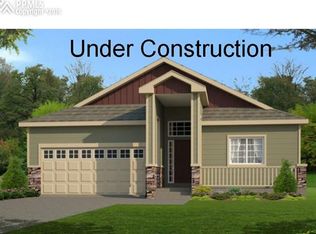
- $543,0005 bd3 ba3.2k sqft11214 Scenic Brush Dr, Falcon, CO 80831Off Market
- $495,5003 bd3 ba2.3k sqft11202 Scenic Brush Dr, Peyton, CO 80831Off Market
- $505,9005 bd3 ba2.3k sqft11226 Scenic Brush Dr, Peyton, CO 80831Off Market
- $508,5004 bd3 ba3.3k sqft11226 Scenic Brush Dr, Falcon, CO 80831Off Market

- $531,3004 bd3 ba4.1k sqft10914 Scenic Brush Dr, Falcon, CO 80831Off Market
- $521,4004 bd4 ba3.1k sqft11189 Scenic Brush Dr, Falcon, CO 80831Off Market
- $480,6004 bd2 ba2k sqft11190 Scenic Brush Dr, Peyton, CO 80831Off Market
- $495,7003 bd3 ba3k sqft11238 Scenic Brush Dr, Peyton, CO 80831Off Market
Nearby schools
GreatSchools rating
- 6/10Bennett Ranch Elementary SchoolGrades: PK-5Distance: 0.4 mi
- 5/10Falcon Middle SchoolGrades: 6-8Distance: 0.2 mi
- 5/10Falcon High SchoolGrades: 9-12Distance: 2.4 mi
Schools provided by the listing agent
- District: District 49
Source: elevateMLS. This data may not be complete. We recommend contacting the local school district to confirm school assignments for this home.
Get a cash offer in 3 minutes
Find out how much your home could sell for in as little as 3 minutes with a no-obligation cash offer.
Estimated market value
$514,500
Get a cash offer in 3 minutes
Find out how much your home could sell for in as little as 3 minutes with a no-obligation cash offer.
Estimated market value
$514,500
- Colorado
- El Paso County
- Peyton
- 80831
- 11214 Scenic Brush Dr
Nearby cities
Nearby zip codes
Other Peyton Topics
