Skip main navigation
Sold for $1,035,000
  • $1,035,000

    11215 53rd Ave N, Saint Petersburg, FL 33708

    3beds
    2,619sqft
    Single Family Residence
    Built in 2019
    0.31 Acres Lot
    $1,004,100 Zestimate®
    $395/sqft
    $5,642 Estimated rent

    Home value

    $1,004,100

    $904,000 - $1.10M

    $5,642/mo

    Zestimate® history
    Loading
    Loading...

    Owner options

    List your home for rent

    $5,642/mo

    Rent Zestimate®

    Find your next renter with Zillow Rental Manager. Plus, with online applications, you can quickly screen prospective tenants – for free.

    Learn more

    $5,642/mo

    Rent Zestimate®

    Refinance and save

    $7,059/mo

    Est. payment

    Refinancing to a lower rate could help reduce your monthly payments and save thousands over the life of the loan.

    See today's rates

    $7,059/mo

    Est. payment

    Explore your selling options

    Work with a Zillow partner agent

    Leverage their expertise and Zillow's premium Showcase listings to get your home seen by more buyers.

    Get started

    List with your own agent

    Get your home in front of millions of buyers by listing it on Zillow.

    Learn how to do it

    Sell it yourself

    Take full control of how buyers see your home on Zillow by listing For Sale by Owner (FSBO).

    List your home

    What's special

    Wood-look tileOpen floor planUnder-stair storageWater softenerHigh garage ceilingsCeiling-mounted shelvingSolid wood interior doors
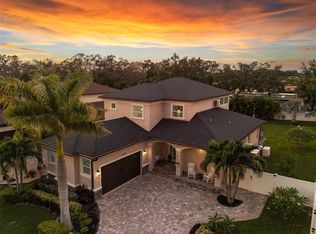
    Built in 2019 to meet Miami-Dade code, this STUNNING, SPACIOUS home sits on an almost 14,000 SF lot in a NON FLOOD ZONE, just 2 miles from the beach. Located in UNINCORPORATED Pinellas County, this modern home is packed with upgrades, including 7" crown molding, solid wood interior doors, wood-look tile, and engineered hardwood floors. The dreamy primary suite is conveniently located on the first floor, featuring a huge walk-in closet and an expansive bathroom. Energy efficiency was prioritized with a tankless water heater, hurricane-rated doors and windows, and extensive insulation that leads to significant savings. The open floor plan provides ample storage, including a walk-in pantry, under-stair storage, large closets, a shed, and high garage ceilings with ceiling-mounted shelving. Upstairs, you'll find two bedrooms (one ensuite), a full bath, and a huge family room with a screened balcony, making it ideal for multi-generational living. Natural light fills every room, and outdoor living is maximized with two spacious lanais and a backyard large enough to accommodate a pool, patio, and more. Additional highlights include a 2-car garage with an epoxied floor, water softener, paver driveway, pristine landscaping, and newly painted (2025). Conveniently located minutes from the beach, the VA, Seminole City Shopping Center, multiple grocery stores, and a short drive to downtown, this home offers both modern comfort and prime location with minimal maintenance.

    Zillow last checked:

    Listing updated:

    Listing Provided by:

    Danielle Lower 727-254-8194,

    EXP REALTY LLC 888-883-8509

    Bought with:

    Richard Hehl, 3000622

    COASTAL PROPERTIES GROUP

    Source: Stellar MLS,MLS#: TB8361701MLS LogoOriginating MLS: Sarasota - Manatee

    Facts & features

    Interior

    Bedrooms & bathrooms
    • Bedrooms: 3
    • Bathrooms: 4
    • Full bathrooms: 3
    • 1/2 bathrooms: 1
    Primary bedroom
    • Features: En Suite Bathroom, Walk-In Closet(s)
    • Level: First
    • Area: 228 Square Feet
    • Dimensions: 12x19
    Bedroom 2
    • Features: En Suite Bathroom, Built-in Closet
    • Level: Second
    • Area: 140 Square Feet
    • Dimensions: 10x14
    Bedroom 3
    • Features: Built-in Closet
    • Level: Second
    • Area: 192 Square Feet
    • Dimensions: 12x16
    Family room
    • Level: Second
    • Area: 391 Square Feet
    • Dimensions: 17x23
    Kitchen
    • Features: Stone Counters, Pantry
    • Level: First
    • Area: 300 Square Feet
    • Dimensions: 12x25
    Living room
    • Features: Ceiling Fan(s)
    • Level: First
    • Area: 368 Square Feet
    • Dimensions: 16x23
    Heating
    • Central
    Cooling
    • Central Air
    Appliances
    • Included: Oven, Convection Oven, Cooktop, Dishwasher, Disposal, Dryer, Exhaust Fan, Microwave, Range Hood, Refrigerator, Tankless Water Heater, Washer, Water Softener
    • Laundry: Inside, Laundry Room
    Features
    • Ceiling Fan(s), Crown Molding, Eating Space In Kitchen, High Ceilings, Kitchen/Family Room Combo, Open Floorplan, Primary Bedroom Main Floor, Solid Surface Counters, Stone Counters, Thermostat, Walk-In Closet(s)
    • Flooring: Carpet, Engineered Hardwood, Porcelain Tile, Tile, Travertine
    • Doors: Sliding Doors
    • Windows: Blinds, Drapes, Storm Window(s), Rods, Window Treatments
    • Has fireplace: Yes
    • Fireplace features: Electric, Outside
    Interior area
    • Total structure area: 3,474
    • Total interior livable area: 2,619 sqft

    Property

    Parking
    • Total spaces: 2
    • Parking features: Driveway, Garage Door Opener, Parking Pad
    • Attached garage spaces: 2
    • Has uncovered spaces: Yes
    Features
    • Levels: Two
    • Stories: 2
    • Patio & porch: Covered, Front Porch, Patio, Porch, Rear Porch, Screened
    • Exterior features: Irrigation System, Lighting, Rain Gutters, Sidewalk
    • Fencing: Vinyl
    Lot
    • Size: 0.31 Acres
    • Dimensions: 70 x 190
    • Features: Oversized Lot, Sidewalk, Unincorporated
    • Residential vegetation: Mature Landscaping, Trees/Landscaped
    Details
    • Additional structures: Shed(s)
    • Parcel number: 033115926830000030
    • Special conditions: None

    Construction

    Type & style
    • Home type: SingleFamily
    • Property subtype: Single Family Residence
    Materials
    • Block
    • Foundation: Slab
    • Roof: Shingle
    Condition
    • New construction: No
    • Year built: 2019

    Utilities & green energy

    • Sewer: Public Sewer
    • Water: Public
    • Utilities for property: BB/HS Internet Available, Cable Connected, Electricity Connected, Public, Sewer Connected, Water Connected

    Community & neighborhood

    Security
    • Security features: Fire Alarm, Smoke Detector(s)
    Location
    • Region: Saint Petersburg
    • Subdivision: TUSCANY HIGHLANDS

    HOA & financial

    HOA
    • Has HOA: No
    Other fees
    • Pet fee: $0 monthly
    Other financial information
    • Total actual rent: 0

    Other

    Other facts
    • Listing terms: Cash,Conventional,VA Loan
    • Ownership: Fee Simple
    • Road surface type: Paved

    Price history

    DateEventPrice
    6/13/2025Sold$1,035,000-10%$395/sqft
    Source: Stellar MLS #TB8361701 Report a problem
    5/14/2025Pending sale$1,150,000$439/sqft
    Source: Stellar MLS #TB8361701 Report a problem
    4/16/2025Price change$1,150,000-4.1%$439/sqft
    Source: Stellar MLS #TB8361701 Report a problem
    4/4/2025Listed for sale$1,199,000$458/sqft
    Source: Stellar MLS #TB8361701 Report a problem
    3/17/2025Pending sale$1,199,000$458/sqft
    Source: Stellar MLS #TB8361701 Report a problem
    3/14/2025Listed for sale$1,199,000+100.2%$458/sqft
    Source: Stellar MLS #TB8361701 Report a problem
    9/6/2019Sold$599,000$229/sqft
    Source: Public Record Report a problem

    Public tax history

    YearProperty taxesTax assessment
    2024$7,441 +1.4%$466,507 +3%
    2023$7,339 +2.3%$452,919 +3%
    2022$7,174 -2%$439,727 +3%
    2021$7,317 -1%$426,919 +1.4%
    2020$7,393 +363%$421,025 +420.7%
    2019$1,597 $80,857 +2.5%
    2018$1,597 $78,891

    Find assessor info on the county website

    Neighborhood: 33708

    Nearby schools

    GreatSchools rating
    Schools provided by the listing agent
    • Elementary: Orange Grove Elementary-PN
    • Middle: Osceola Middle-PN
    • High: Seminole High-PN

    Source: Stellar MLS. This data may not be complete. We recommend contacting the local school district to confirm school assignments for this home.

    Get a cash offer in 3 minutes
    Find out how much your home could sell for in as little as 3 minutes with a no-obligation cash offer.
    Estimated market value
    $1,004,100
    Get a cash offer in 3 minutes
    Find out how much your home could sell for in as little as 3 minutes with a no-obligation cash offer.
    Estimated market value
    $1,004,100