Skip main navigation
Sold for $310,000
  • $310,000

    11215 Aspen Glen Drive #106, Boynton Beach, FL 33437

    3beds
    1,677sqft
    Condominium
    Built in 1987
    -- sqft lot
    $309,800 Zestimate®
    $185/sqft
    $3,232 Estimated rent

    Home value

    $309,800

    $276,000 - $350,000

    $3,232/mo

    Zestimate® history
    Loading
    Loading...

    Owner options

    List your home for rent

    $3,232/mo

    Rent Zestimate®

    Find your next renter with Zillow Rental Manager. Plus, with online applications, you can quickly screen prospective tenants – for free.

    Learn more

    $3,232/mo

    Rent Zestimate®

    Refinance and save

    $2,833/mo

    Est. payment

    Refinancing to a lower rate could help reduce your monthly payments and save thousands over the life of the loan.

    See today's rates

    $2,833/mo

    Est. payment

    Explore your selling options

    Work with a Zillow partner agent

    Leverage their expertise and Zillow's premium Showcase listings to get your home seen by more buyers.

    Get started

    List with your own agent

    Get your home in front of millions of buyers by listing it on Zillow.

    Learn how to do it

    Sell it yourself

    Take full control of how buyers see your home on Zillow by listing For Sale by Owner (FSBO).

    List your home

    What's special

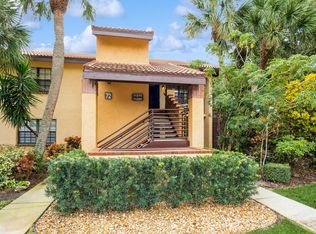
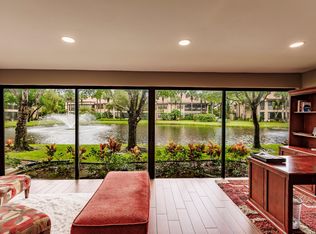
    Age 55+ Beautifully furnished 1st floor corner unit with views of golf greens 7 & 8 in a gated community. This condo features a split floor plan with 3 bedrooms and 2 baths. The updated eat-in kitchen boasts newer cabinets, a Mother Pearl Quartzite countertop, a subway glass tile backsplash, and stainless-steel appliances. The front bedroom includes a queen-size sleeper sofa. The unit has tile and laminate flooring throughout, a newer washer, an air conditioner installed in 2018, and a water heater from 2019. Enjoy relaxing on your enclosed patio with views of the golf course. Additional features include a bonus storage room and allowance for 1 small pet. Optional memberships are available at the Indian Spring Country Club. Just a short walk to the community pool. Enjoy Florida weather!

    Zillow last checked:

    Listing updated:

    Listed by:

    Marilyn R Sowers PA 561-632-2667,

    RE/MAX Direct,

    Connie L Williams 561-543-7782,

    RE/MAX Direct

    Bought with:

    Michael Tice, 3324446

    Redfin Corporation

    Source: BeachesMLS,MLS#: R11063734MLS LogoOriginating MLS: BeachesMLS

    Facts & features

    Interior

    Bedrooms & bathrooms
    • Bedrooms: 3
    • Bathrooms: 2
    • Full bathrooms: 2
    • Main level bathrooms: 1
    • Main level bedrooms: 1
    Primary bedroom
    • Level: Main
    • Area: 210
    • Dimensions: 14 X 15
    Bedroom 2
    • Level: Main
    • Area: 156
    • Dimensions: 12 X 13
    Bedroom 3
    • Level: Main
    • Area: 150
    • Dimensions: 15 X 10
    Dining room
    • Level: Main
    • Area: 160
    • Dimensions: 16 X 10
    Florida room
    • Level: Main
    • Area: 198
    • Dimensions: 22 X 9
    Kitchen
    • Level: Main
    • Area: 231
    • Dimensions: 21 X 11
    Living room
    • Level: Main
    • Area: 312
    • Dimensions: 24 X 13
    Heating
    • Central
    Cooling
    • Central Air
    Appliances
    • Included: Dryer, Dishwasher, Electric Range, Electric Water Heater, Microwave, Refrigerator, Water Heater, Washer
    • Laundry: Inside
    Features
    • Bathtub, Dual Sinks, Entrance Foyer, Eat-in Kitchen, Living/Dining Room, Pantry, Split Bedrooms, Soaking Tub, Separate Shower, Walk-In Closet(s)
    • Flooring: Laminate
    • Windows: Blinds
    • Furnished: Yes
    Interior area
    • Total structure area: 2,101
    • Total interior livable area: 1,677 sqft

    Property

    Parking
    • Parking features: Assigned
    Features
    • Patio & porch: Covered, Patio, Screened
    • Exterior features: Outdoor Living Area
    • Pool features: Association
    • Has view: Yes
    • View description: Golf Course
    • Waterfront features: None
    Lot
    • Features: On Golf Course
    Details
    • Parcel number: 00424534050681060
    • Zoning: RS
    • Special conditions: Listed As-Is

    Construction

    Type & style
    • Home type: Condo
    • Property subtype: Condominium
    Materials
    • Block
    • Roof: Spanish Tile
    Condition
    • Resale
    • New construction: No
    • Year built: 1987

    Utilities & green energy

    • Sewer: Public Sewer
    • Water: Public
    • Utilities for property: Cable Available, Sewer Available, Water Available

    Community & HOA

    Community
    • Features: Gated, Property Manager On-Site
    • Security: Gated with Guard, Gated Community
    • Senior community: Yes
    • Subdivision: Indian Springs, ASPEN GLEN CONDO
    HOA
    • Has HOA: Yes
    • Amenities included: Pool, Parking
    • Services included: Common Areas, Cable TV, HVAC, Insurance, Maintenance Grounds, Sewer, Security, Water
    • HOA fee: $706 monthly
    Location
    • Region: Boynton Beach

    Financial & listing details

    • Price per square foot: $185/sqft
    • Annual tax amount: $4,033
    • Date on market: 2/22/2025
    • Cumulative days on market: 16 days
    • Listing terms: Cash,Conventional

    Price history

    DateEventPrice
    4/3/2025Sold$310,000+0%$185/sqft
    Source: BeachesMLS #R11063734 Report a problem
    4/2/2025Pending sale$309,900$185/sqft
    Source: BeachesMLS #RX-11063734 Report a problem
    2/22/2025Listed for sale$309,900$185/sqft
    Source: BeachesMLS #RX-11063734 Report a problem

    Public tax history

    Tax history is unavailable.

    Neighborhood: 33437

    Nearby schools

    GreatSchools rating
    Get a cash offer in 3 minutes
    Find out how much your home could sell for in as little as 3 minutes with a no-obligation cash offer.
    Estimated market value
    $309,800
    Get a cash offer in 3 minutes
    Find out how much your home could sell for in as little as 3 minutes with a no-obligation cash offer.
    Estimated market value
    $309,800