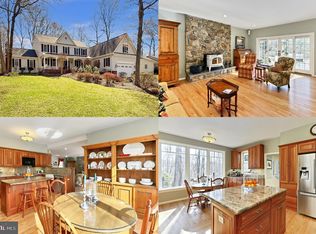
TUCKED AWAY AMONG MATURE TREES, THIS BEAUTIFULLY MAINTAINED HOME OFFERS PRIVACY, CHARM, AND TRUE MOVE-IN-READY LIVING. FROM THE MOMENT YOU STEP INSIDE ONTO GLEAMING HARDWOOD FLOORS, YOU'RE WELCOMED BY SOARING CEILINGS AND ELEGANT MOLDINGS THAT SET THE TONE THROUGHOUT. THE FORMAL LIVING ROOM FEATURES A WOOD BURNING FIREPLACE, CREATING A WARM AND INVITING SPACE PERFECT FOR RELAXING OR ENTERTAINING. ACROSS THE HALL, THE FORMAL DINING ROOM IS IDEAL FOR HOSTING GATHERINGS AND SPECIAL OCCASIONS. AT THE HEART OF THE HOME, YOU'LL FIND THE RENOVATED KITCHEN WITH A SEPARATE EATING AREA. THIS THOUGHTFULLY DESIGNED SPACE FEATURES UPGRADED CABINETRY, GRANITE COUNTERTOPS, STAINLESS STEEL APPLIANCES, A WARMING DRAWER, AND A COOKTOP WITH A DISTINCTIVE BRICK SURROUND. THE KITCHEN OPENS SEAMLESSLY TO THE FAMILY ROOM, FILLED WITH NATURAL SUNLIGHT FROM EXPANSIVE WINDOWS AND TWO SKYLIGHTS. A BRICK SURROUND GAS FIREPLACE ADDS WARMTH AND COMFORT FOR COZY EVENINGS. STEP OUTSIDE TO THE CUSTOM SCREENED-IN PORCH AND ENJOY PEACEFUL VIEWS OF THE SURROUNDING MATURE TREES. PREFER OPEN-AIR ENTERTAINING? THE LARGE CUSTOM DECK WITH STAIRS PROVIDES THE PERFECT SETTING FOR DINING AL FRESCO, GRILLING, OR SIMPLY ENJOYING NATURE. BACK INSIDE, THE MAIN LEVEL ALSO OFFERS A PRIVATE STUDY WITH A CLOSET, ALONG WITH ACCESS TO THE LAUNDRY/MUD ROOM FEATURING A FRONT LOADING WASHER AND DRYER. UPSTAIRS, ENTER THE SPACIOUS PRIMARY SUITE THROUGH DOUBLE DOORS, WHERE YOU'LL FIND NEUTRAL CARPETING, TWO WALK-IN CLOSETS, AND A BEAUTIFULLY RENOVATED ENSUITE BATH. THIS SPA-LIKE RETREAT INCLUDES HEATED TILE FLOORS, A DUAL-SINK VANITY, SEPARATE DRESSING AREA, JETTED SOAKING TUB, AND STANDALONE SHOWER. TWO ADDITIONAL BEDROOMS, A RENOVATED FULL BATH WITH TUB/SHOWER COMBINATION, AND A LARGE STORAGE/LINEN CLOSET COMPLETE THE UPPER LEVEL. BEYOND THE HOME, ENJOY WONDERFUL COMMUNITY AMENITIES INCLUDING A FLOATING DOCK, BOAT RAMP, HOLIDAY FESTIVITIES, AN ANNUAL FISHING TOURNAMENT, AND CLOSE PROXIMITY TO PARKS AND OUTDOOR RECREATION. PRIVACY, UPDATES, AND COMMUNITY CHARM — THIS HOME TRULY HAS IT ALL. PACK YOUR BAGS AND MOVE RIGHT IN! SOME UPDATES/IMPROVEMENTS INCLUDE:SEPTIC PUMPING (2024), HOT WATER HEATER, ECOSHIELD ATTIC INSULATION (2023), A/C (2022), TWO FULL BATHS REMODELED (2021), FURNACE (2019), ROOF SHINGLES, LEAF GUARD GUTTERS (2016), PELLA WINDOWS (2010) RM MSMTS ARE APPROX.
Sold for $775,000
$775,000
11215 Caisson Ct, Woodbridge, VA 22192
3beds
2,995sqft
Single Family Residence
Built in 1984
2.19 Acres Lot
$769,800 Zestimate®
$259/sqft
$3,830 Estimated rent
Home value
$769,800
$716,000 - $824,000
$3,830/mo
Zestimate® history
Owner options
List your home for rent
$3,830/mo
Rent Zestimate®
Find your next renter with Zillow Rental Manager. Plus, with online applications, you can quickly screen prospective tenants – for free.
$3,830/mo
Rent Zestimate®
Refinance and save
$4,995/mo
Est. payment
Refinancing to a lower rate could help reduce your monthly payments and save thousands over the life of the loan.
$4,995/mo
Est. payment
Explore your selling options
Work with a Zillow partner agent
Leverage their expertise and Zillow's premium Showcase listings to get your home seen by more buyers.
Get startedList with your own agent
Get your home in front of millions of buyers by listing it on Zillow.
Learn how to do itSell it yourself
Take full control of how buyers see your home on Zillow by listing For Sale by Owner (FSBO).
List your homeWhat's special
Wood burning fireplaceBrick surround gas fireplaceGranite countertopsWarm and inviting spaceSoaring ceilingsBeautifully renovated ensuite bathTwo additional bedrooms
Zillow last checked:
Listing updated:
Listed by:
Meg Olympia 703-475-1552,
Long & Foster Real Estate, Inc.
Bought with:
Morgan Willemsen, 671387
Long & Foster Real Estate, Inc.
Source: Bright MLS,MLS#: VAPW2117718
Facts & features
Interior
Bedrooms & bathrooms
- Bedrooms: 3
- Bathrooms: 3
- Full bathrooms: 2
- 1/2 bathrooms: 1
- Main level bathrooms: 1
Rooms
- Room types: Living Room, Dining Room, Primary Bedroom, Bedroom 2, Bedroom 3, Kitchen, Family Room, Den, Foyer, Breakfast Room, Laundry, Primary Bathroom, Full Bath, Half Bath
Primary bedroom
- Features: Flooring - Carpet
- Level: Upper
- Area: 285 Square Feet
- Dimensions: 15 X 19
Bedroom 2
- Features: Flooring - Carpet
- Level: Upper
- Area: 180 Square Feet
- Dimensions: 15 X 12
Bedroom 3
- Features: Flooring - Carpet
- Level: Upper
- Area: 154 Square Feet
- Dimensions: 14 X 11
Primary bathroom
- Features: Flooring - Ceramic Tile
- Level: Upper
Breakfast room
- Features: Flooring - HardWood
- Level: Main
- Area: 120 Square Feet
- Dimensions: 15 X 8
Den
- Features: Flooring - Carpet
- Level: Main
- Area: 156 Square Feet
- Dimensions: 13 X 12
Dining room
- Features: Flooring - HardWood
- Level: Main
- Area: 225 Square Feet
- Dimensions: 15 X 15
Family room
- Features: Flooring - Carpet, Fireplace - Gas
- Level: Main
- Area: 289 Square Feet
- Dimensions: 17 X 17
Foyer
- Features: Flooring - HardWood
- Level: Main
Other
- Features: Flooring - Ceramic Tile
- Level: Upper
Half bath
- Features: Flooring - HardWood
- Level: Main
Kitchen
- Features: Flooring - HardWood
- Level: Main
- Area: 180 Square Feet
- Dimensions: 12 X 15
Laundry
- Features: Flooring - Vinyl
- Level: Main
- Area: 54 Square Feet
- Dimensions: 9 X 6
Living room
- Features: Flooring - HardWood, Fireplace - Wood Burning
- Level: Main
- Area: 255 Square Feet
- Dimensions: 17 X 15
Screened porch
- Features: Flooring - Other
- Level: Main
- Area: 192 Square Feet
- Dimensions: 16 X 12
Heating
- Heat Pump, Electric
Cooling
- Ceiling Fan(s), Central Air, Electric
Appliances
- Included: Microwave, Central Vacuum, Cooktop, Dishwasher, Disposal, Dryer, Humidifier, Ice Maker, Oven, Refrigerator, Stainless Steel Appliance(s), Washer, Water Heater, Electric Water Heater
- Laundry: Main Level, Laundry Room
Features
- Bathroom - Stall Shower, Bathroom - Tub Shower, Bathroom - Walk-In Shower, Breakfast Area, Ceiling Fan(s), Central Vacuum, Chair Railings, Crown Molding, Dining Area, Family Room Off Kitchen, Open Floorplan, Formal/Separate Dining Room, Eat-in Kitchen, Kitchen - Gourmet, Kitchen - Table Space, Primary Bath(s), Recessed Lighting, Upgraded Countertops, Walk-In Closet(s)
- Flooring: Carpet, Ceramic Tile, Hardwood, Vinyl, Wood
- Windows: Bay/Bow, Skylight(s), Window Treatments
- Has basement: No
- Number of fireplaces: 2
- Fireplace features: Brick, Mantel(s), Screen, Gas/Propane
Interior area
- Total structure area: 2,995
- Total interior livable area: 2,995 sqft
- Finished area above ground: 2,995
- Finished area below ground: 0
Property
Parking
- Total spaces: 2
- Parking features: Storage, Garage Faces Front, Garage Door Opener, Inside Entrance, Driveway, Attached
- Attached garage spaces: 2
- Has uncovered spaces: Yes
Accessibility
- Accessibility features: None
Features
- Levels: Two
- Stories: 2
- Patio & porch: Deck, Porch, Screened, Screened Porch
- Pool features: None
- Has spa: Yes
- Spa features: Bath
- Has view: Yes
- View description: Trees/Woods
Lot
- Size: 2.19 Acres
- Features: Backs to Trees, Private, Wooded
Details
- Additional structures: Above Grade, Below Grade
- Parcel number: 8094738829
- Zoning: A1
- Special conditions: Standard
Construction
Type & style
- Home type: SingleFamily
- Architectural style: Colonial
- Property subtype: Single Family Residence
Materials
- Combination, Brick, Brick Front, Vinyl Siding
- Foundation: Crawl Space
Condition
- Very Good
- New construction: No
- Year built: 1984
Utilities & green energy
- Sewer: Septic = # of BR
- Water: Well
Community & HOA
Community
- Security: Smoke Detector(s)
- Subdivision: Cannon Bluff
HOA
- Has HOA: Yes
- Amenities included: Boat Ramp, Common Grounds, Jogging Path, Picnic Area, Pier/Dock, Water/Lake Privileges
- Services included: Common Area Maintenance, Management, Pier/Dock Maintenance, Reserve Funds
- HOA fee: $85 annually
- HOA name: CANNON BLUFF HOMEOWNERS ASSOCIATION
Location
- Region: Woodbridge
Financial & listing details
- Price per square foot: $259/sqft
- Tax assessed value: $724,300
- Annual tax amount: $6,459
- Date on market: 4/24/2026
- Listing agreement: Exclusive Right To Sell
- Inclusions: Family Room Entertainment Center & Screened In Porch / Deck Furniture
- Ownership: Fee Simple
Price history
| Date | Event | Price |
|---|---|---|
| 5/28/2026 | Sold | $775,000+3.3%$259/sqft |
Source:  Bright MLS #VAPW2117718 Report a problem Bright MLS #VAPW2117718 Report a problem | ||
| 4/28/2026 | Pending sale | $750,000$250/sqft |
Source: Bright MLS #VAPW2117718 Report a problem | ||
| 4/24/2026 | Listed for sale | $750,000$250/sqft |
Source: Bright MLS #VAPW2117718 Report a problem | ||
Public tax history
| Year | Property taxes | Tax assessment |
|---|---|---|
| 2025 | $6,675 +5.3% | $680,800 +6.8% |
| 2024 | $6,337 +0.1% | $637,200 +4.8% |
| 2023 | $6,328 -4.8% | $608,200 +3.1% |
| 2022 | $6,646 +0.7% | $589,800 +8.8% |
| 2021 | $6,600 +9.4% | $542,000 +10.5% |
| 2020 | $6,033 +106.5% | $490,600 +1.4% |
| 2019 | $2,922 -46.8% | $483,900 +6.4% |
| 2018 | $5,489 -4.6% | $454,600 -4.6% |
| 2017 | $5,751 +1.3% | $476,600 +2.3% |
| 2016 | $5,678 +2.4% | $466,000 -0.5% |
| 2015 | $5,544 | $468,400 +5.2% |
| 2014 | $5,544 | $445,100 +4.4% |
| 2013 | -- | $426,300 -5% |
| 2012 | -- | $448,700 +13.2% |
| 2010 | -- | $396,400 -0.5% |
| 2009 | -- | $398,300 -21.4% |
| 2008 | -- | $506,600 -15.5% |
| 2007 | -- | $599,200 -0.9% |
| 2006 | -- | $604,900 +25.4% |
| 2005 | -- | $482,200 +20.3% |
| 2004 | -- | $400,800 +9.3% |
| 2003 | -- | $366,700 +11.7% |
| 2002 | -- | $328,300 +18% |
| 2001 | -- | $278,200 |
Find assessor info on the county website
Neighborhood: Cannon Bluff
Nearby homes
- $949,9006 bd4 ba4.7k sqft11219 Caisson Ct, Woodbridge, VA 22192Sold
- $775,0004 bd3 ba3k sqft11211 Caisson Ct, Woodbridge, VA 22192Pending

- $744,5004 bd3 ba3.1k sqft11223 Caisson Ct, Woodbridge, VA 22192Off Market
- $939,8004 bd3 ba2.6k sqft11226 Caisson Ct, Woodbridge, VA 22192Off Market
- $828,0004 bd2 ba2.3k sqft11230 Caisson Ct, Woodbridge, VA 22192Off Market
- $710,1004 bd3 ba2.2k sqft11234 Caisson Ct, Woodbridge, VA 22192Off Market
- $755,5004 bd3 ba2.2k sqft11222 Caisson Ct, Woodbridge, VA 22192Off Market
- $739,3004 bd2 ba2.7k sqft11231 Caisson Ct, Woodbridge, VA 22192Off Market
Nearby schools
GreatSchools rating
- 9/10Westridge Elementary SchoolGrades: PK-5Distance: 2.1 mi
- 8/10Louise A. Benton Middle SchoolGrades: 6-8Distance: 5.2 mi
- 8/10Charles J. Colgan Sr. High SchoolGrades: PK,9-12Distance: 5.6 mi
Schools provided by the listing agent
- Elementary: Westridge
- Middle: Benton
- High: Charles J. Colgan Senior
- District: Prince William County Public Schools
Source: Bright MLS. This data may not be complete. We recommend contacting the local school district to confirm school assignments for this home.
Get a cash offer in 3 minutes
Find out how much your home could sell for in as little as 3 minutes with a no-obligation cash offer.
Estimated market value
$769,800
Get a cash offer in 3 minutes
Find out how much your home could sell for in as little as 3 minutes with a no-obligation cash offer.
Estimated market value
$769,800
- Virginia
- Prince William County
- Woodbridge
- 22192
- Cannon Bluff
- 11215 Caisson Ct
