Skip main navigation
Sold
  • Price Unknown

    11215 Indian Caves, Helotes, TX 78023

    4beds
    3,178sqft
    Single Family Residence
    Built in 2025
    9,844 Square Feet Lot
    $679,900 Zestimate®
    $--/sqft
    $3,488 Estimated rent

    Home value

    $679,900

    $639,000 - $727,000

    $3,488/mo

    Zestimate® history
    Loading
    Loading...

    Owner options

    List your home for rent

    $3,488/mo

    Rent Zestimate®

    Find your next renter with Zillow Rental Manager. Plus, with online applications, you can quickly screen prospective tenants – for free.

    Learn more

    $3,488/mo

    Rent Zestimate®

    Refinance and save

    $465/mo

    Est. payment

    Refinancing to a lower rate could help reduce your monthly payments and save thousands over the life of the loan.

    See today's rates

    $465/mo

    Est. payment

    Explore your selling options

    Work with a Zillow partner agent

    Leverage their expertise and Zillow's premium Showcase listings to get your home seen by more buyers.

    Get started

    List with your own agent

    Get your home in front of millions of buyers by listing it on Zillow.

    Learn how to do it

    Sell it yourself

    Take full control of how buyers see your home on Zillow by listing For Sale by Owner (FSBO).

    List your home

    What's special

    Sweeping hill country viewsOpen light-filled layoutPrivate refined retreatPeaceful surroundingsMature treesEnergy star certified appliancesTankless water heater
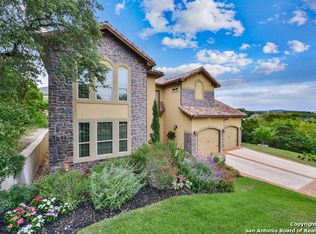
    Breathtaking new construction home nestled in the scenic Texas Hill Country. Crafted with exceptional quality by ERJ Custom Homes and thoughtfully designed by Appointed Interiors, this residence blends elevated style, modern comfort, and true Hill Country beauty. Come home to mature trees, rolling hills, and sweeping Hill Country views as you drive through your new neighborhood. Every detail has been carefully curated in this 4-bedroom, 3.5-bath, 3,178 sq. ft. custom home. Step inside to soaring 12' ceilings, 8' interior doors, and an open, light-filled layout that highlights every designer-selected finish. A beautifully designed split-level flex room awaits just a few steps down from the main level, offering a private, refined retreat that can serve as a home office, media lounge, gym, studio, or guest suite. This thoughtfully positioned space feels both connected and secluded-an architectural highlight that enhances the home's functionality and luxury. The spacious living area centers around a stunning HEAT & GLO direct-vent gas fireplace with IntelliFire Touch technology-creating a warm and inviting focal point for quiet evenings or effortless entertaining. Built with longevity and performance in mind, this home features 4-sides masonry, 2x6 structural walls, and durable fiber cement soffit. Energy-efficient living comes standard with Energy Star certified appliances, a tankless water heater, Low-E dual pane windows, and a natural gas furnace, all supported by multi-stage polysealant and construction practices designed to minimize air infiltration. Smart-living upgrades include fiber conduit for high-speed, future-proof internet service and ethernet wiring throughout, ideal for work-from-home, streaming, or connected living. Enjoy peaceful surroundings with access to walking trails, a tennis court, community events, and proximity to some of the highest-rated Northside ISD schools. You're minutes from La Cantera, top dining, scenic golf courses, outdoor recreation, and the iconic Floore's Country Store. As part of the ERJ Custom Homes signature experience, homeowners will enjoy: * Builder's Warranty * First-Year Direct Builder Contact

    Zillow last checked:

    Listing updated:

    Listed by:

    Elisa Romero TREC #734790 (210) 218-8980,

    Premier Realty Group Platinum

    Source: LERA MLS,MLS#: 1923107MLS Logo

    Facts & features

    Interior

    Bedrooms & bathrooms
    • Bedrooms: 4
    • Bathrooms: 4
    • Full bathrooms: 3
    • 1/2 bathrooms: 1
    Primary bedroom
    • Features: Walk-In Closet(s), Ceiling Fan(s), Full Bath
    • Area: 224
    • Dimensions: 14 x 16
    Bedroom 2
    • Area: 156
    • Dimensions: 13 x 12
    Bedroom 3
    • Area: 168
    • Dimensions: 14 x 12
    Bedroom 4
    • Area: 132
    • Dimensions: 12 x 11
    Primary bathroom
    • Features: Tub/Shower Separate, Double Vanity
    • Area: 100
    • Dimensions: 10 x 10
    Dining room
    • Area: 240
    • Dimensions: 16 x 15
    Kitchen
    • Area: 304
    • Dimensions: 16 x 19
    Living room
    • Area: 361
    • Dimensions: 19 x 19
    Heating
    • Central, Electric
    Cooling
    • Central Air
    Appliances
    • Included: Cooktop, Built-In Oven, Microwave, Range, Gas Cooktop, Refrigerator, Disposal, Dishwasher, Vented Exhaust Fan, Gas Water Heater, Electric Cooktop
    • Laundry: Main Level, Laundry Room, Washer Hookup, Dryer Connection
    Features
    • One Living Area, Liv/Din Combo, Eat-in Kitchen, Auxillary Kitchen, Two Eating Areas, Kitchen Island, Pantry, Study/Library, Game Room, Utility Room Inside, 1st Floor Lvl/No Steps, High Ceilings, Open Floorplan, High Speed Internet, Walk-In Closet(s), Master Downstairs, Ceiling Fan(s), Chandelier, Solid Counter Tops, Custom Cabinets
    • Flooring: Carpet, Ceramic Tile, Laminate
    • Windows: Double Pane Windows
    • Has basement: No
    • Attic: Access Only
    • Number of fireplaces: 1
    • Fireplace features: One, Living Room
    Interior area
    • Total interior livable area: 3,178 sqft

    Property

    Parking
    • Total spaces: 2
    • Parking features: Two Car Garage, Garage Door Opener
    • Garage spaces: 2
    Accessibility
    • Accessibility features: No Carpet, First Floor Bath, Full Bath/Bed on 1st Flr, First Floor Bedroom, Stall Shower
    Features
    • Levels: One,Multi/Split
    • Stories: 1
    • Patio & porch: Covered
    • Pool features: None, Community
    Lot
    • Size: 9,844 Square Feet
    • Residential vegetation: Mature Trees
    Details
    • Parcel number: 045561100940

    Construction

    Type & style
    • Home type: SingleFamily
    • Property subtype: Single Family Residence
    Materials
    • Brick, Stucco
    • Foundation: Slab
    • Roof: Composition
    Condition
    • New Construction
    • New construction: Yes
    • Year built: 2025
    Details
    • Builder name: ERJ CUSTOM HOMES

    Community & HOA

    Community
    • Features: Tennis Court(s), Playground, Jogging Trails, Basketball Court
    • Security: Smoke Detector(s), Carbon Monoxide Detector(s)
    • Subdivision: San Antonio Ranch
    HOA
    • Has HOA: Yes
    • HOA fee: $465 annually
    • HOA name: SAN ANTONIO RANCH HOA
    Location
    • Region: Helotes

    Financial & listing details

    • Tax assessed value: $57,790
    • Annual tax amount: $1,183
    • Date on market: 11/14/2025
    • Cumulative days on market: 38 days
    • Listing terms: Conventional,FHA,VA Loan,Cash

    Price history

    DateEventPrice
    12/31/2025Sold--
    Source: LERA MLS #1923107 Report a problem
    12/22/2025Pending sale$725,000$228/sqft
    Source: LERA MLS #1923107 Report a problem
    11/14/2025Listed for sale$725,000+893.2%$228/sqft
    Source: LERA MLS #1923107 Report a problem
    7/27/2023Listing removed--
    Source: My State MLS #11173823 Report a problem
    6/8/2023Price change$72,999-1.4%$23/sqft
    Source: My State MLS #11173823 Report a problem
    5/22/2023Price change$73,999-1.3%$23/sqft
    Source: My State MLS #11173823 Report a problem
    5/5/2023Listed for sale$74,999+296.8%$24/sqft
    Source: My State MLS #11173823 Report a problem
    12/13/2017Sold--
    Source: Agent Provided Report a problem
    5/1/2015Listing removed$18,900$6/sqft
    Source: Keller Williams - Heritage #1110145 Report a problem
    4/22/2015Listed for sale$18,900$6/sqft
    Source: Keller Williams - Heritage #1110145 Report a problem
    11/29/2005Sold--
    Source: Public Record Report a problem
    5/23/2005Sold--
    Source: Public Record Report a problem

    Public tax history

    YearProperty taxesTax assessment
    2025$1,197 +12.4%$57,790 +12.6%
    2024$1,065 -5.6%$51,340
    2023$1,127 +19%$51,340 +37.2%
    2022$947 +11.5%$37,430 +9.9%
    2021$850 $34,050 +8.1%
    2020$850 -3%$31,490
    2019$876 $31,490
    2018$876 -4.2%$31,490
    2017$914 -0.1%$31,490
    2016$914 +16%$31,490
    2015$788 $31,490 +16.6%
    2014$788 $27,000 +35%
    2013-- $20,000
    2012-- $20,000 -36.5%
    2011-- $31,490
    2010-- $31,490
    2009-- $31,490
    2008-- $31,490 +36.8%
    2007-- $23,020 +6%
    2006-- $21,720 +55.6%
    2005-- $13,960
    Find assessor info on the county website

    Neighborhood: 78023

    Nearby schools

    GreatSchools rating
    Schools provided by the listing agent
    • Elementary: Los Reyes
    • Middle: Hector Garcia
    • High: O'connor
    • District: Northside

    Source: LERA MLS. This data may not be complete. We recommend contacting the local school district to confirm school assignments for this home.

    Get a cash offer in 3 minutes
    Find out how much your home could sell for in as little as 3 minutes with a no-obligation cash offer.
    Estimated market value
    $679,900
    Get a cash offer in 3 minutes
    Find out how much your home could sell for in as little as 3 minutes with a no-obligation cash offer.
    Estimated market value
    $679,900