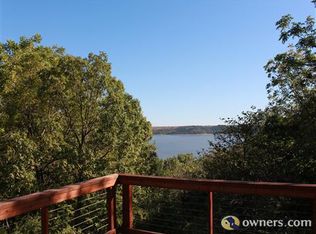
Custom built lake home with features you won't find anywhere else. Open floor plan on main floor, anchored by atrium in middle to allow even more natural light into space. Large entryway with barrel vault ceiling. Wrap around deck and oversized 2 car garage. Master bedroom boasts built in headboard, closet that houses washer and dryer and bath with a large walk in shower. High end finishes from the real hardwood floors, metal roof and windows. Full walkout basement that is framed, wired and mechanically ready to go with two conforming bedrooms, one with plumbing roughed in for private bath; living space, large storage area, safe room, and room fully wired for theater. Separate building houses 32' x 46' woodshop with living space above, and 18' x 32' unconditioned shop space with tall garage door. Kitchen area 17' x 17' with 5'x 9' island, Pantry 4' x 9'6", Living Room area 17' x 17', Dining area 13' x 13', Guest bedroom/office 11'6" x 11'4", Master bedroom 17' x 23', Master bath 14' x 11'6" with walk in shower 5'4" x 7'9", walk in closet 14' x 11'6", Attached 2-car garage 28' x 30'
This property is off market, which means it's not currently listed for sale or rent on Zillow. This may be different from what's available on other websites or public sources.