Welcome to your future home in the Bridgewood neighborhood of San Antonio. Upon entering, you're greeted by the warm allure of hardwood floors that pave your way through the entry and into the heart of the family room. Here, light cascades through windows, casting a natural spotlight on gatherings and quiet moments alike. The house breathes a refreshing air of innovation with solar panels, ensuring your comfort is both eco-friendly and economical. Fans grace each room, stirring gentle breezes that whisper through spaces designed for living and laughter. While the living room offers itself as a canvas for your imagination, easily transforming into a dining room for memorable dinners, it provides a blank slate for your personal touch. Entertainment is seamlessly integrated into the fabric of this home. TVs and their mounts (two upstairs and one on the patio), remain for your enjoyment, creating corners of relaxation and delight both indoors and out. The kitchen, a masterpiece of functionality and style, boasts recently upgraded stainless steel appliances and vent hood that elevate culinary experiences. Remaining as part of the sale, the refrigerator, washer, and dryer promise convenience at your fingertips. Safety and security are paramount, reflected in the Vivant alarm system with a front door camera doorbell that stays with the property, ensuring peace of mind from the moment you step inside. The allure of this residence extends beyond its four walls. Recently replaced in May 2024, the privacy fence encloses a verdant oasis featuring two majestic pecan trees. An above-ground pool with stairs and an accompanying deck invites summer splashes and laughter, while a covered patio (12x9) and an expansive paver stone patio (9x17) offer idyllic settings for outdoor gatherings. The water softener was added and the roof was replaced in 2022. The water heater was also recently replaced. Storage and organization are thoughtfully addressed with a shed that remains and a garage adorned with an epoxy floor, providing a clean and durable space for cars, hobbies, and storage alike.
Sold
Price Unknown
11215 Liberty Field, San Antonio, TX 78254
3beds
2,173sqft
Single Family Residence
Built in 2006
5,575 Square Feet Lot
$255,100 Zestimate®
$--/sqft
$1,831 Estimated rent
Home value
$255,100
$242,000 - $268,000
$1,831/mo
Zestimate® history
Owner options
List your home for rent
$1,831/mo
Rent Zestimate®
Find your next renter with Zillow Rental Manager. Plus, with online applications, you can quickly screen prospective tenants – for free.
$1,831/mo
Rent Zestimate®
Refinance and save
$400/mo
Est. payment
Refinancing to a lower rate could help reduce your monthly payments and save thousands over the life of the loan.
$400/mo
Est. payment
Explore your selling options
Work with a Zillow partner agent
Leverage their expertise and Zillow's premium Showcase listings to get your home seen by more buyers.
Get startedList with your own agent
Get your home in front of millions of buyers by listing it on Zillow.
Learn how to do itSell it yourself
Take full control of how buyers see your home on Zillow by listing For Sale by Owner (FSBO).
List your homeWhat's special
Zillow last checked:
Listing updated:
Listed by:
Kimberly Howell TREC #446317 (210) 493-6888,
Kimberly Howell Properties
Source: LERA MLS,MLS#: 1773063
Facts & features
Interior
Bedrooms & bathrooms
- Bedrooms: 3
- Bathrooms: 3
- Full bathrooms: 2
- 1/2 bathrooms: 1
Primary bedroom
- Features: Walk-In Closet(s), Ceiling Fan(s), Full Bath
- Level: Upper
- Area: 308
- Dimensions: 22 x 14
Bedroom 2
- Area: 156
- Dimensions: 13 x 12
Bedroom 3
- Area: 156
- Dimensions: 13 x 12
Primary bathroom
- Features: Tub/Shower Combo, Single Vanity, Soaking Tub
- Area: 88
- Dimensions: 11 x 8
Kitchen
- Area: 126
- Dimensions: 9 x 14
Living room
- Area: 168
- Dimensions: 12 x 14
Heating
- Central, 1 Unit, Electric
Cooling
- Central Air
Appliances
- Included: Washer, Dryer, Self Cleaning Oven, Microwave, Refrigerator, Dishwasher, Plumbed For Ice Maker, Water Softener Owned, Electric Water Heater, Plumb for Water Softener
- Laundry: Washer Hookup, Dryer Connection
Features
- Two Living Area, Eat-in Kitchen, Kitchen Island, Game Room, Utility Room Inside, All Bedrooms Upstairs, 1st Floor Lvl/No Steps, Open Floorplan, High Speed Internet, Walk-In Closet(s), Ceiling Fan(s)
- Flooring: Carpet, Linoleum, Wood
- Windows: Double Pane Windows
- Has basement: No
- Has fireplace: No
- Fireplace features: Not Applicable
Interior area
- Total structure area: 2,173
- Total interior livable area: 2,173 sqft
Property
Parking
- Total spaces: 2
- Parking features: Two Car Garage, Attached
- Attached garage spaces: 2
Accessibility
- Accessibility features: Low Pile Carpet, No Steps Down
Features
- Levels: Two
- Stories: 2
- Patio & porch: Patio, Covered
- Exterior features: Solar Panels
- Has private pool: Yes
- Pool features: Above Ground, Community
- Fencing: Privacy
Lot
- Size: 5,575 Square Feet
- Features: Curbs, Sidewalks
- Residential vegetation: Mature Trees, Mature Trees (ext feat)
Details
- Additional structures: Shed(s)
- Parcel number: 044493650210
Construction
Type & style
- Home type: SingleFamily
- Architectural style: Traditional
- Property subtype: Single Family Residence
Materials
- Brick, Fiber Cement, Radiant Barrier
- Foundation: Slab
- Roof: Composition
Condition
- Pre-Owned
- New construction: No
- Year built: 2006
Details
- Builder name: KB Home
Utilities & green energy
- Electric: CPS
- Sewer: SAWS, Sewer System
- Water: SAWS, Water System
- Utilities for property: Cable Available, Private Garbage Service
Community & HOA
Community
- Features: Clubhouse, Playground, Cluster Mail Box
- Security: Smoke Detector(s), Security System Owned, Prewired
- Subdivision: Meadows At Bridgewood
HOA
- Has HOA: Yes
- HOA fee: $400 annually
- HOA name: BRIDGEWOOD ASSOCIATION
Location
- Region: San Antonio
Financial & listing details
- Tax assessed value: $273,930
- Annual tax amount: $5,334
- Date on market: 9/11/2025
- Cumulative days on market: 92 days
- Listing terms: Conventional,FHA,VA Loan,Cash,USDA Loan
- Road surface type: Paved, Asphalt
Price history
| Date | Event | Price |
|---|---|---|
| 8/23/2024 | Sold | -- |
Source:  LERA MLS #1773063 Report a problem LERA MLS #1773063 Report a problem | ||
| 7/25/2024 | Price change | $265,000-1.1%$122/sqft |
Source: LERA MLS #1773063 Report a problem | ||
| 6/22/2024 | Price change | $268,000-0.6%$123/sqft |
Source: LERA MLS #1773063 Report a problem | ||
| 6/11/2024 | Price change | $269,500-0.2%$124/sqft |
Source: LERA MLS #1773063 Report a problem | ||
| 5/30/2024 | Price change | $270,000-1.8%$124/sqft |
Source: LERA MLS #1773063 Report a problem | ||
| 5/18/2024 | Price change | $275,000-1.8%$127/sqft |
Source: LERA MLS #1773063 Report a problem | ||
| 5/7/2024 | Listed for sale | $280,000+124.2%$129/sqft |
Source: LERA MLS #1773063 Report a problem | ||
| 3/19/2011 | Listing removed | $124,900$57/sqft |
Source: Keller Willis San Antonio Inc #875276 Report a problem | ||
| 1/27/2011 | Price change | $124,900$57/sqft |
Source: Keller Willis San Antonio Inc #875276 Report a problem | ||
| 1/22/2011 | Listed for sale | -- |
Source: foreclosure.com Report a problem | ||
| 1/12/2011 | Sold | -- |
Source: Public Record Report a problem | ||
Public tax history
| Year | Property taxes | Tax assessment |
|---|---|---|
| 2025 | $3,344 -9.6% | $273,930 +1% |
| 2024 | $3,698 +10.2% | $271,338 +10% |
| 2023 | $3,354 -14.5% | $246,671 +10% |
| 2022 | $3,925 -4.5% | $224,246 +10% |
| 2021 | $4,109 | $203,860 +5.9% |
| 2020 | $4,109 +3.9% | $192,540 +5% |
| 2019 | $3,956 | $183,360 +5.7% |
| 2018 | $3,956 -0.2% | $173,540 -2.4% |
| 2017 | $3,964 +9.6% | $177,800 +9.9% |
| 2016 | $3,617 +18.2% | $161,800 +6.1% |
| 2015 | $3,061 | $152,490 +11.7% |
| 2014 | $3,061 | $136,510 +7.1% |
| 2013 | -- | $127,420 |
| 2012 | -- | $127,420 -1.8% |
| 2011 | -- | $129,780 -1.7% |
| 2010 | -- | $132,020 -1.9% |
| 2009 | -- | $134,600 -4.5% |
| 2008 | -- | $140,950 -2.1% |
| 2007 | -- | $143,980 |
Find assessor info on the county website
Neighborhood: Bridgewood
Nearby homes
- $267,9004 bd2 ba2.6k sqft11211 Liberty Fld, San Antonio, TX 78254Off Market
- $266,9003 bd2 ba2.9k sqft11219 Liberty Fld, San Antonio, TX 78254Off Market
- $217,4003 bd2 ba1.4k sqft11207 Liberty Fld, San Antonio, TX 78254Off Market
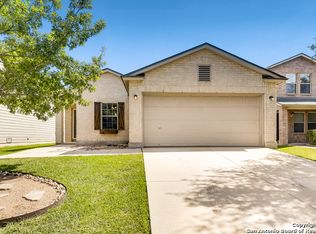
- $227,8003 bd2 ba1.6k sqft11223 Liberty Fld, San Antonio, TX 78254Off Market
- $315,4004 bd2 ba3.3k sqft11238 Sierra Trl, San Antonio, TX 78254Off Market
- $281,4004 bd3 ba2.9k sqft11302 Sierra Trl, San Antonio, TX 78254Off Market
- $293,2005 bd3 ba3.3k sqft11234 Sierra Trl, San Antonio, TX 78254Off Market
- $277,5004 bd2 ba2.9k sqft11306 Sierra Trl, San Antonio, TX 78254Off Market
Nearby schools
GreatSchools rating
- 4/10Ward Elementary SchoolGrades: PK-5Distance: 0.5 mi
- 7/10Jefferson Middle SchoolGrades: 6-8Distance: 0.6 mi
- 6/10Taft High SchoolGrades: 9-12Distance: 1 mi
Schools provided by the listing agent
- Elementary: Ward
- Middle: Jefferson Jr High
- High: Taft
- District: Northside
Source: LERA MLS. This data may not be complete. We recommend contacting the local school district to confirm school assignments for this home.
Get a cash offer in 3 minutes
Find out how much your home could sell for in as little as 3 minutes with a no-obligation cash offer.
Estimated market value
$255,100
Get a cash offer in 3 minutes
Find out how much your home could sell for in as little as 3 minutes with a no-obligation cash offer.
Estimated market value
$255,100
- Texas
- Bexar County
- San Antonio
- 78254
- Bridgewood
- 11215 Liberty Field
Nearby cities
Nearby neighborhoods
Nearby zip codes
Other San Antonio Topics
