Welcome to your future dream oasis in the heart of the Cactus Corridor in Scottsdale! This exceptional new build boasts modern, transitional architecture and luxurious features throughout. With 6 bedrooms and 5 1/2 bathrooms, there's ample space for family, guests, and entertainment. Step inside and be greeted by an abundance of natural light that highlights the contemporary design and meticulous attention to detail. The main residence showcases spacious living areas, perfect for both relaxation and hosting gatherings. The open-concept layout seamlessly connects the gourmet kitchen, dining area, and living room, creating a central hub for everyday living. The kitchen is a culinary masterpiece, equipped with top-of-the-line appliances, sleek cabinetry, and a generously sized island that doubles as a breakfast bar. Whether you're a seasoned chef or just enjoy the occasional culinary adventure, this kitchen is sure to inspire you. For those seeking additional space, the bonus room offers endless possibilities. Create a home theater, a fitness studio, teen room, or a dedicated play area - the choice is yours. Unwind in the luxurious owner's suite, complete with a spa-like en-suite bathroom that exudes elegance and relaxation. The additional bedrooms are equally inviting, providing comfort and privacy for family members and guests alike. But the excellence doesn't stop there - this property includes an attached separate guest house, perfect for visiting friends or family, providing a private retreat for your guests. The guest house features its own living area, bedroom, and bathroom, ensuring everyone enjoys their stay. Car enthusiasts and those with recreational vehicles will appreciate the attached 4-car garage and RV garage, offering ample space for vehicles and storage. Whether you have a collection of cars or love embarking on cross-country adventures, this setup accommodates all your needs. RV garage offers a loft area that would make an amazing "man-cave". Step outside into your own private paradise. The backyard is an entertainer's delight, featuring a refreshing pool and a relaxing spa, all surrounded by lush landscaping. Host barbecues, pool parties, or simply lounge by the poolside on lazy weekends - the possibilities are endless. Nestled in the heart of the highly coveted Scottsdale area, you'll enjoy easy access to upscale shopping, fine dining, renowned golf courses, and outdoor recreation. This is more than a home; it's a lifestyle. Don't miss the opportunity to own this exquisite modern new build with all the amenities you could ever desire - estimated completion is Spring of 2025. Hurry, this is a must see and experience the epitome of Scottsdale living!
Sold for $5,759,626
$5,759,626
11215 N 74th Street, Scottsdale, AZ 85260
6beds
6,790sqft
Single Family Residence
Built in 2024
0.84 Acres Lot
$5,683,900 Zestimate®
$848/sqft
$8,569 Estimated rent
Home value
$5,683,900
$5.17M - $6.25M
$8,569/mo
Zestimate® history
Owner options
List your home for rent
$8,569/mo
Rent Zestimate®
Find your next renter with Zillow Rental Manager. Plus, with online applications, you can quickly screen prospective tenants – for free.
$8,569/mo
Rent Zestimate®
Refinance and save
$26,318/mo
Est. payment
Refinancing to a lower rate could help reduce your monthly payments and save thousands over the life of the loan.
$26,318/mo
Est. payment
Explore your selling options
Work with a Zillow partner agent
Leverage their expertise and Zillow's premium Showcase listings to get your home seen by more buyers.
Get startedList with your own agent
Get your home in front of millions of buyers by listing it on Zillow.
Learn how to do itSell it yourself
Take full control of how buyers see your home on Zillow by listing For Sale by Owner (FSBO).
List your homeWhat's special
Rv garageRefreshing poolContemporary designOpen-concept layoutLush landscapingSpa-like en-suite bathroomAbundance of natural light
Zillow last checked:
Listing updated:
Listed by:
Kelly Cook 480-442-9868,
Real Broker
Bought with:
William P Lewis, SA535172000
Williams Luxury Homes
Source: ARMLS,MLS#: 6592543
Facts & features
Interior
Bedrooms & bathrooms
- Bedrooms: 6
- Bathrooms: 6
- Full bathrooms: 5
- 1/2 bathrooms: 1
Heating
- Electric
Cooling
- Central Air
Appliances
- Included: Refrigerator, Dishwasher, Disposal, Electric Cooktop
Features
- High Speed Internet, Double Vanity, Breakfast Bar, Wet Bar, Kitchen Island, Pantry, Full Bth Master Bdrm, Separate Shwr & Tub
- Flooring: Wood
- Windows: Low Emissivity Windows, Double Pane Windows
- Has basement: No
Interior area
- Total structure area: 6,790
- Total interior livable area: 6,790 sqft
Property
Parking
- Total spaces: 7
- Parking features: RV Access/Parking, RV Gate, Attch'd Gar Cabinets, Detached, RV Garage
- Garage spaces: 7
Features
- Stories: 1
- Patio & porch: Covered, Patio
- Exterior features: Built-in Barbecue
- Has private pool: Yes
- Pool features: Heated
- Has spa: Yes
- Spa features: Heated, Private, Bath
- Fencing: Block
Lot
- Size: 0.84 Acres
- Features: Desert Back, Desert Front, Synthetic Grass Frnt, Synthetic Grass Back, Auto Timer H2O Front, Auto Timer H2O Back
Details
- Additional structures: Guest House
- Parcel number: 17534001s
Construction
Type & style
- Home type: SingleFamily
- Property subtype: Single Family Residence
Materials
- Stucco, Wood Frame, Painted
- Roof: Concrete
Condition
- Under Construction
- New construction: Yes
- Year built: 2024
Details
- Builder name: SC Homes
Utilities & green energy
- Sewer: Public Sewer
- Water: City Water
Community & HOA
Community
- Subdivision: Cactus Corridor
HOA
- Has HOA: No
- Services included: No Fees
Location
- Region: Scottsdale
Financial & listing details
- Price per square foot: $848/sqft
- Tax assessed value: $1,762,200
- Annual tax amount: $2,022
- Date on market: 1/12/2025
- Cumulative days on market: 387 days
- Listing terms: Cash,Conventional
- Ownership: Fee Simple
Price history
| Date | Event | Price |
|---|---|---|
| 6/24/2025 | Sold | $5,759,626+4.7%$848/sqft |
Source:  ARMLS #6592543 Report a problem ARMLS #6592543 Report a problem | ||
| 9/3/2024 | Pending sale | $5,500,000$810/sqft |
Source: ARMLS #6592543 Report a problem | ||
| 8/15/2023 | Listed for sale | $5,500,000+450%$810/sqft |
Source: ARMLS #6592543 Report a problem | ||
| 2/8/2023 | Sold | $1,000,000+203%$147/sqft |
Source: Public Record Report a problem | ||
| 4/17/2003 | Sold | $330,000$49/sqft |
Source: ARMLS #1939278 Report a problem | ||
Public tax history
| Year | Property taxes | Tax assessment |
|---|---|---|
| 2025 | $6,796 +183.6% | $176,220 +123.1% |
| 2024 | $2,396 -17.2% | $78,990 +99.8% |
| 2023 | $2,895 +25.1% | $39,528 -20.6% |
| 2022 | $2,315 -7% | $49,760 +13.6% |
| 2021 | $2,489 +3.1% | $43,810 +7.5% |
| 2020 | $2,413 +2.4% | $40,750 +3.3% |
| 2019 | $2,357 | $39,460 +6.4% |
| 2018 | $2,357 +6% | $37,080 +2.6% |
| 2017 | $2,224 +6.2% | $36,130 +8.3% |
| 2016 | $2,095 +3.5% | $33,350 +6.8% |
| 2015 | $2,025 | $31,220 +22.5% |
| 2014 | -- | $25,480 |
| 2013 | -- | $25,480 -1.7% |
| 2012 | -- | $25,910 -8.7% |
| 2011 | -- | $28,370 -27.7% |
| 2010 | -- | $39,260 -16.2% |
| 2009 | -- | $46,870 -2.4% |
| 2008 | -- | $48,000 +10.2% |
| 2007 | -- | $43,550 +83.4% |
| 2006 | -- | $23,750 |
| 2005 | -- | $23,750 +14.5% |
| 2004 | -- | $20,750 |
| 2003 | -- | $20,750 +30.1% |
| 2002 | -- | $15,950 |
Find assessor info on the county website
Neighborhood: 85260
Nearby homes
- $2,002,000-- bd4 ba3.4k sqft11205 N 74th St, Scottsdale, AZ 85260Off Market
- $2,318,0004 bd3 ba4.1k sqft11227 N 74th St, Scottsdale, AZ 85260Off Market

- $1,260,7004 bd2 ba2k sqft11210 N 75th St, Scottsdale, AZ 85260Off Market
- $2,835,8005 bd3 ba3.2k sqft11226 N 75th St, Scottsdale, AZ 85260Off Market
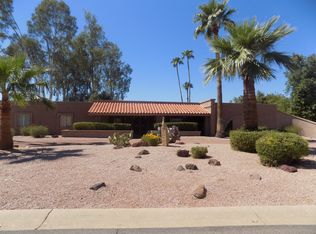
- $2,377,4004 bd3 ba3.7k sqft11040 N 75th St, Scottsdale, AZ 85260Off Market
- $2,198,9005 bd4 ba4.2k sqft11216 N 74th St, Scottsdale, AZ 85260Off Market
- $2,079,0003 bd2 ba3.2k sqft11249 N 74th St, Scottsdale, AZ 85260Off Market
- $1,855,000-- bd4 ba4k sqft11045 N 74th St, Scottsdale, AZ 85260Off Market
Nearby schools
GreatSchools rating
- 10/10Sequoya Elementary SchoolGrades: PK-5Distance: 1.4 mi
- 9/10Cocopah Middle SchoolGrades: 6-8Distance: 1 mi
- 9/10Chaparral High SchoolGrades: 9-12Distance: 1.1 mi
Schools provided by the listing agent
- Elementary: Sequoya Elementary School
- Middle: Cocopah Middle School
- High: Chaparral High School
- District: Scottsdale Unified District
Source: ARMLS. This data may not be complete. We recommend contacting the local school district to confirm school assignments for this home.
Get a cash offer in 3 minutes
Find out how much your home could sell for in as little as 3 minutes with a no-obligation cash offer.
Estimated market value
$5,683,900
Get a cash offer in 3 minutes
Find out how much your home could sell for in as little as 3 minutes with a no-obligation cash offer.
Estimated market value
$5,683,900
- Arizona
- Maricopa County
- Scottsdale
- 85260
- 11215 N 74th Street
Nearby cities
Nearby neighborhoods
Nearby zip codes
Other Scottsdale Topics
