Discover this warm and inviting Atrium Split nestled in the highly rated Liberty School District. You’ll love the popular floorplan, known for its comfortable flow and the way each space naturally connects. As you step inside, you’re welcomed by a cozy living room anchored by a fireplace, an inviting first impression that immediately feels like home. The open floor plan features vaulted ceilings throughout the main level and is filled with an abundance of natural light, creating a bright and airy atmosphere. The stylish kitchen shines with painted cabinetry, rich wood flooring, granite countertops with all new stainless steel appliances, offering both beauty and function.The primary suite is a true retreat with vaulted ceilings, plentiful natural light, and a relaxing jetted tub in the ensuite bath. Downstairs, the finished walkout basement provides generous additional living space along with a convenient half bath, perfect for entertaining, relaxing, or flexible everyday living. This floorplan also includes a sub-basement for all your extra storage needs or it can be finished for more living space. Out back, enjoy privacy with no rear neighbors. An ideal setup for gatherings on the deck or quiet evenings under the pergola-covered lower deck. As a backyard Bonus, there's an adorable new shed to be used for whatever your heart desires. Located close to shopping and major highways, this move-in ready home offers convenience, comfort, and a layout everyone loves.
Sold
Price Unknown
11215 N Lewis Ave, Kansas City, MO 64157
3beds
2,176sqft
Single Family Residence
Built in 2003
8,276 Square Feet Lot
$349,200 Zestimate®
$--/sqft
$2,475 Estimated rent
Home value
$349,200
$314,000 - $388,000
$2,475/mo
Zestimate® history
Owner options
List your home for rent
$2,475/mo
Rent Zestimate®
Find your next renter with Zillow Rental Manager. Plus, with online applications, you can quickly screen prospective tenants – for free.
$2,475/mo
Rent Zestimate®
Refinance and save
Refinancing to a lower rate could help reduce your monthly payments and save thousands over the life of the loan.
Explore your selling options
Work with a Zillow partner agent
Leverage their expertise and Zillow's premium Showcase listings to get your home seen by more buyers.
Get startedList with your own agent
Get your home in front of millions of buyers by listing it on Zillow.
Learn how to do itSell it yourself
Take full control of how buyers see your home on Zillow by listing For Sale by Owner (FSBO).
List your homeWhat's special
Granite countertopsRich wood flooring
Zillow last checked:
Listing updated:
Listed by:
Tonja Hulet 816-217-1585,
BHG Kansas City Homes
Bought with:
Johnny Chain, 2014034347
United Real Estate Kansas City
Source: Heartland MLS as distributed by MLS GRID,MLS#: 2592435
Facts & features
Interior
Bedrooms & bathrooms
- Bedrooms: 3
- Bathrooms: 3
- Full bathrooms: 2
- 1/2 bathrooms: 1
Primary bedroom
- Features: Carpet, Ceiling Fan(s), Walk-In Closet(s)
- Level: Second
- Area: 252 Square Feet
- Dimensions: 17 x 14
Bedroom 2
- Features: Carpet, Ceiling Fan(s)
- Level: Second
- Area: 120 Square Feet
- Dimensions: 12 x 9
Bedroom 3
- Features: Carpet, Ceiling Fan(s), Walk-In Closet(s)
- Level: Second
- Area: 168 Square Feet
- Dimensions: 14 x 12
Primary bathroom
- Features: Luxury Vinyl, Shower Over Tub
- Level: Second
- Area: 45 Square Feet
- Dimensions: 9 x 5
Bathroom 2
- Features: Luxury Vinyl, Shower Over Tub
- Level: Second
- Dimensions: 5 x 9
Dining room
- Features: Wood Floor
- Level: Main
- Dimensions: 7 x 11
Family room
- Features: Carpet
- Level: Basement
- Area: 323 Square Feet
- Dimensions: 18 x 17
Half bath
- Features: Luxury Vinyl
- Level: Basement
- Dimensions: 4 x 5
Kitchen
- Features: Pantry, Wood Floor
- Level: Main
- Area: 198 Square Feet
- Dimensions: 10 x 11
Living room
- Features: Carpet, Ceiling Fan(s), Fireplace
- Level: Main
- Area: 196 Square Feet
- Dimensions: 17 x 13
Heating
- Forced Air
Cooling
- Electric
Appliances
- Included: Dishwasher, Disposal, Microwave, Refrigerator, Stainless Steel Appliance(s)
- Laundry: Bedroom Level, Laundry Room
Features
- Ceiling Fan(s), Painted Cabinets, Pantry, Vaulted Ceiling(s), Walk-In Closet(s)
- Flooring: Luxury Vinyl, Wood
- Basement: Finished,Partial,Walk-Out Access
- Number of fireplaces: 1
- Fireplace features: Gas, Living Room
Interior area
- Total structure area: 2,176
- Total interior livable area: 2,176 sqft
- Finished area above ground: 1,708
- Finished area below ground: 468
Property
Parking
- Total spaces: 2
- Parking features: Attached, Garage Door Opener, Garage Faces Front
- Attached garage spaces: 2
Features
- Patio & porch: Deck
- Spa features: Bath
- Fencing: Wood
Lot
- Size: 8,276 Square Feet
- Dimensions: 55 x 125
- Features: Adjoin Greenspace
Details
- Additional structures: Shed(s)
- Parcel number: 1052000087.00
Construction
Type & style
- Home type: SingleFamily
- Architectural style: Traditional
- Property subtype: Single Family Residence
Materials
- Frame
- Roof: Composition
Condition
- Year built: 2003
Utilities & green energy
- Sewer: Public Sewer
- Water: Public
Community & HOA
Community
- Security: Smoke Detector(s)
- Subdivision: North Hampton
HOA
- Has HOA: No
Location
- Region: Kansas City
Financial & listing details
- Tax assessed value: $48,700
- Annual tax amount: $3,282
- Date on market: 12/17/2025
- Listing terms: Cash,Conventional,FHA,VA Loan
- Ownership: Corporate Relo
Price history
| Date | Event | Price |
|---|---|---|
| 1/15/2026 | Sold | -- |
Source:  Heartland MLS as distributed by MLS GRID #2592435 Report a problem Heartland MLS as distributed by MLS GRID #2592435 Report a problem | ||
| 12/23/2025 | Pending sale | $340,000$156/sqft |
Source: Heartland MLS as distributed by MLS GRID #2592435 Report a problem | ||
| 12/17/2025 | Listed for sale | $340,000+4.6%$156/sqft |
Source: Heartland MLS as distributed by MLS GRID #2592435 Report a problem | ||
| 10/7/2024 | Sold | -- |
Source: Heartland MLS as distributed by MLS GRID #2508507 Report a problem | ||
| 9/10/2024 | Pending sale | $324,950$149/sqft |
Source: Heartland MLS as distributed by MLS GRID #2508507 Report a problem | ||
| 9/8/2024 | Price change | $324,950-4.4%$149/sqft |
Source: Heartland MLS as distributed by MLS GRID #2508507 Report a problem | ||
| 9/5/2024 | Listed for sale | $339,950+88.9%$156/sqft |
Source: Heartland MLS as distributed by MLS GRID #2508507 Report a problem | ||
| 2/3/2018 | Sold | -- |
Source: Agent Provided Report a problem | ||
| 1/7/2018 | Pending sale | $180,000$83/sqft |
Source: RE/MAX Results #2084907 Report a problem | ||
| 1/6/2018 | Listed for sale | $180,000+20%$83/sqft |
Source: RE/MAX Results #2084907 Report a problem | ||
| 1/19/2012 | Listing removed | $150,000$69/sqft |
Source: Reece and Nichols Realtors #1756077 Report a problem | ||
| 11/29/2011 | Listed for sale | $150,000$69/sqft |
Source: Reece and Nichols Realtors #1756077 Report a problem | ||
| 8/21/2007 | Sold | -- |
Source: Public Record Report a problem | ||
| 5/3/2007 | Sold | -- |
Source: Public Record Report a problem | ||
Public tax history
| Year | Property taxes | Tax assessment |
|---|---|---|
| 2025 | $3,859 +17.6% | $48,700 +24.2% |
| 2024 | $3,282 -0.9% | $39,220 |
| 2023 | $3,311 +12% | $39,220 +15.7% |
| 2022 | $2,957 -0.4% | $33,900 |
| 2021 | $2,970 +3.1% | $33,900 +8.7% |
| 2020 | $2,881 | $31,200 +0% |
| 2019 | $2,881 +1.8% | $31,198 -1.3% |
| 2018 | $2,831 -1.2% | $31,620 |
| 2017 | $2,865 | $31,620 |
| 2016 | $2,865 | $31,620 |
| 2015 | $2,865 +0.1% | $31,620 +7% |
| 2014 | $2,862 | $29,550 |
| 2013 | -- | $29,550 +8.8% |
| 2012 | -- | $27,150 |
| 2011 | -- | $27,150 -1.5% |
| 2010 | -- | $27,570 |
| 2009 | -- | $27,570 -1.2% |
| 2007 | -- | $27,910 +3% |
| 2006 | -- | $27,090 |
Find assessor info on the county website
Neighborhood: Shoal Creek
Nearby homes
- $338,8003 bd2 ba1.3k sqft11217 N Lewis Ave, Kansas City, MO 64157Off Market
- $336,4003 bd2 ba1.4k sqft11211 N Lewis Ave, Kansas City, MO 64157Off Market
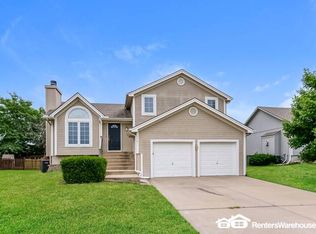
- $--3 bd3 ba2k sqft11219 N Lewis Ave, Kansas City, MO 64157Sold
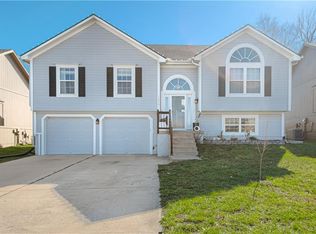
- $343,2003 bd3 ba1.3k sqft11209 N Lewis Ave, Kansas City, MO 64157Off Market
- $363,2003 bd3 ba2.5k sqft11212 N Lewis Ave, Kansas City, MO 64157Off Market
- $322,1002 bd3 ba1.1k sqft11216 N Lewis Ave, Kansas City, MO 64157Off Market
- $337,1003 bd2 ba1.3k sqft11207 N Lewis Ave, Kansas City, MO 64157Off Market
- $351,6003 bd2 ba2k sqft11301 N Lewis Ave, Kansas City, MO 64157Off Market
Nearby schools
GreatSchools rating
- 6/10Kellybrook Elementary SchoolGrades: K-5Distance: 1.2 mi
- 6/10South Valley Middle SchoolGrades: 6-8Distance: 4.9 mi
- 9/10Liberty North High SchoolGrades: 9-12Distance: 2.4 mi
Schools provided by the listing agent
- Elementary: Kellybrook
- Middle: South Valley
- High: Liberty North
Source: Heartland MLS as distributed by MLS GRID. This data may not be complete. We recommend contacting the local school district to confirm school assignments for this home.
Get a cash offer in 3 minutes
Find out how much your home could sell for in as little as 3 minutes with a no-obligation cash offer.
Estimated market value
$349,200
Get a cash offer in 3 minutes
Find out how much your home could sell for in as little as 3 minutes with a no-obligation cash offer.
Estimated market value
$349,200
- Missouri
- Clay County
- Kansas City
- 64157
- Shoal Creek
- 11215 N Lewis Ave
Nearby cities
Nearby neighborhoods
Nearby zip codes
Other Kansas City Topics
