Skip main navigation
Closed
  • $770,000

    11215 Quiver Ln, Pasco, WA 99301

    6beds
    3,182sqft
    Single Family Residence
    Built in 2017
    0.5 Acres Lot
    $788,900 Zestimate®
    $242/sqft
    $3,443 Estimated rent

    Home value

    $788,900

    $749,000 - $828,000

    $3,443/mo

    Zestimate® history
    Loading
    Loading...

    Owner options

    List your home for rent

    $3,443/mo

    Rent Zestimate®

    Find your next renter with Zillow Rental Manager. Plus, with online applications, you can quickly screen prospective tenants – for free.

    Learn more

    $3,443/mo

    Rent Zestimate®

    Refinance and save

    $4,990/mo

    Est. payment

    Refinancing to a lower rate could help reduce your monthly payments and save thousands over the life of the loan.

    See today's rates

    $4,990/mo

    Est. payment

    Explore your selling options

    Work with a Zillow partner agent

    Leverage their expertise and Zillow's premium Showcase listings to get your home seen by more buyers.

    Get started

    List with your own agent

    Get your home in front of millions of buyers by listing it on Zillow.

    Learn how to do it

    Sell it yourself

    Take full control of how buyers see your home on Zillow by listing For Sale by Owner (FSBO).

    List your home

    What's special

    Covered patioLarge foyerOpen floor planLinen closetLarge covered patioBlock wall fencingGuest suite
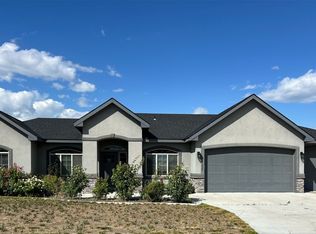
    MLS# 270604 Beautiful re-sale Riverwood Home on half an acre!!! This floor plan features the primary on the main level, den/office, 6 bedrooms or 5 with large family room upstairs, guest suite also on the main, extra storage, hardwood floors, raised ceilings, hand textured santa fee style walls, wood wrapped windows, and tons of upgrades. Enter into the large foyer with 2 story ceilings, den/office to the left, guest suite and full bath to the right, continue on to the left you'll find the long private hall to the primary and laundry room, as you walk in you'll love the open floor plan with the main living area light, bright and open. The kitchen has an abundance of cabinets, pull out shelves, quartz countertops, under cabinet lighting, full backsplash, gas cooktop, in wall oven & microwave, HUGE pantry w/countertop for all the extra appliances. Big dining area all connected to the greenroom w/gas fireplace and door to the covered patio. The primary features coffered ceiling, two separate sink areas, garden tub, large walk-in pantry, toilet room, linen closet and walk-in shower. Upstairs you'll find the other bedrooms, a full bath w/door to separate the toilet/shower and the double sinks, the 6th bedroom is also listed as the large family room/bonus/theater room. The yard is perfectly landscaped with beautiful planting areas, shed/chicken coop, area where you could add a garden, large covered patio, block wall fencing, timed UGS and out front you'll love the covered porch overlooking the cul-de-sac.

    Zillow last checked:

    Listing updated:

    Listed by:

    Dawn Ellsworth 509-531-0037,

    Retter and Company Sotheby's

    Bought with:

    Pilar DoValle, 32711

    HomeSmart Elite Brokers

    Source: PACMLS as distributed by MLS GRID,MLS#: 270604MLS Logo

    Facts & features

    Interior

    Bedrooms & bathrooms
    • Bedrooms: 6
    • Bathrooms: 3
    • Full bathrooms: 3
    Rooms
    • Room types: Bath - Master, Breakfast Bar, Dining - Kitchen/Combo, Den, Room - Family, Master - Main Level, Room - Great, Tub - Garden, Walk-In Closet, Foyer, Kitchen Island, Pantry, Counters - Granite/Quartz, Laundry, See Remarks
    Bedroom 1
    • Level: M
    • Area: 15 Square Feet
    Bedroom 2
    • Level: M
    • Area: 13 Square Feet
    Bedroom 3
    • Level: U
    • Area: 16 Square Feet
    Bedroom 4
    • Level: U
    • Area: 16 Square Feet
    Bedroom 5
    • Level: U
    • Area: 13 Square Feet
    Bedroom 6
    • Level: U
    • Area: 17 Square Feet
    Den
    • Level: M
    • Area: 12 Square Feet
    Dining room
    • Level: M
    • Area: 12 Square Feet
    Family room
    • Level: U
    • Area: 17 Square Feet
    Kitchen
    • Level: M
    • Area: 17 Square Feet
    Living room
    • Level: M
    • Area: 16 Square Feet
    Utility room
    • Level: M
    • Area: 6 Square Feet
    Heating
    • Forced Air, Heat Pump
    Cooling
    • Forced Air, Heat Pump
    Appliances
    • Included: Cooktop, Dishwasher, Disposal, Microwave, Oven
    Features
    • Raised Ceiling(s), Drapes/Blinds, Storage, Ceiling Fan(s), French Doors
    • Flooring: Carpet, Tile, Wood
    • Windows: Vinyl Windows, Wood Frames
    • Fireplace features: One, Gas, Living Room
    Interior area
    • Total structure area: 3,182
    • Total interior livable area: 3,182 sqft

    Property

    Parking
    • Parking features: Attached, Garage Door Opener, Off Street, RV Access/Parking, 3 car
    • Has garage: Yes
    Features
    • Levels: Two
    • Stories: 2
    • Patio & porch: Covered, Porch
    • Exterior features: Shed(s), Fenced, Irrigation System, Chicken Coop
    Lot
    • Size: 0.5 Acres
    • Features: Plat Map - Recorded, Garden, Cul de Sac
    Details
    • Parcel number: 115180206
    • Zoning: SINGLE FAMILY R

    Construction

    Type & style
    • Home type: SingleFamily
    • Property subtype: Single Family Residence
    Materials
    • Stucco
    • Foundation: Crawl Space
    • Roof: Composition
    Condition
    • New construction: No
    • Year built: 2017

    Utilities & green energy

    • Sewer: Septic
    • Water: Public
    • Utilities for property: Appliances-Electric, Appliances-Gas, Cable Connected, Electricity Connected, Natural Gas Connected

    Community & HOA

    Community
    • Subdivision: ARCHER ESTATES
    Location
    • Region: Pasco

    Financial & listing details

    • Price per square foot: $242/sqft
    • Tax assessed value: $811,200
    • Annual tax amount: $6,598
    • Date on market: 8/15/2023
    • Cumulative days on market: 136 days
    • Listing terms: Cash,Conventional
    • Inclusions: Cook Top, Oven, Microwave, Dishwasher

    Price history

    DateEventPrice
    1/31/2024Sold$770,000-3.7%$242/sqft
    Source: PACMLS as distributed by MLS GRID #270604 Report a problem
    12/31/2023Pending sale$799,900$251/sqft
    Source: PACMLS as distributed by MLS GRID #270604 Report a problem
    11/14/2023Price change$799,900-1.8%$251/sqft
    Source: PACMLS as distributed by MLS GRID #270604 Report a problem
    8/15/2023Listed for sale$814,900+68.8%$256/sqft
    Source: PACMLS as distributed by MLS GRID #270604 Report a problem
    10/26/2017Sold$482,900$152/sqft
    Source: PACMLS as distributed by MLS GRID #221711 Report a problem

    Public tax history

    YearProperty taxesTax assessment
    2025$7,721 +1.2%$811,200 -2%
    2024$7,629 +7.6%$827,700
    2023$7,089 +7.4%$827,700 +16.7%
    2022$6,599 +14.5%$709,300 +36.1%
    2021$5,764 +18.6%$521,300 +19.5%
    2019$4,861 +6.1%$436,300 +83.9%
    2018$4,584 +44.3%$237,300
    2017$3,176 --
    Find assessor info on the county website

    Neighborhood: 99301

    Nearby schools

    GreatSchools rating
    Sell for more on Zillow
    Get a Zillow Showcase℠ listing at no additional cost and you could sell for .
    $788,900
    2% more
    +$15,778
    With Zillow Showcase(estimated)
    $804,678
    Sell for more on Zillow
    Get a Zillow Showcase℠ listing at no additional cost and you could sell for .
    $788,900
    2% more
    +$15,778
    With Zillow Showcase(estimated)
    $804,678