The Mansfield floorplan, designed with 2,416 square feet of space, offers a unique blend of comfort and style, perfect for modern living. This home features an inviting entrance that seamlessly connects to the spacious family room and kitchen for memorable gatherings. With five bedrooms, including an owner's suite with a walk-in closet and a luxurious bath, privacy and comfort are paramount. Additional highlights include a versatile study, a spacious laundry room, and a covered patio, perfect for outdoor enjoyment. The Mansfield is a testament to quality craftsmanship, blending functionality with elegance to create a space that feels like home.
New construction
Price cut: $3K (10/26)
$376,990
11215 Schmidt Lane, Converse, TX 78109
5beds
2,416sqft
Single Family Residence
Built in 2026
4,791 Square Feet Lot
$374,100 Zestimate®
$156/sqft
$38/mo HOA
What's special
- 126 days
- 68
- 10
Zillow last checked:
Listing updated:
Listed by:
Daniel Signorelli TREC #419930 (210) 941-3580,
The Signorelli Company
Source: LERA MLS,MLS#: 1996069
Facts & features
Interior
Bedrooms & bathrooms
- Bedrooms: 5
- Bathrooms: 3
- Full bathrooms: 2
- 1/2 bathrooms: 1
Primary bedroom
- Features: Walk-In Closet(s), Ceiling Fan(s), Full Bath
- Area: 168
- Dimensions: 14 x 12
Bedroom 2
- Area: 132
- Dimensions: 12 x 11
Bedroom 3
- Area: 132
- Dimensions: 12 x 11
Bedroom 4
- Area: 100
- Dimensions: 10 x 10
Bedroom 5
- Area: 130
- Dimensions: 13 x 10
Primary bathroom
- Features: Shower Only, Double Vanity
- Area: 60
- Dimensions: 12 x 5
Dining room
- Area: 80
- Dimensions: 10 x 8
Family room
- Area: 272
- Dimensions: 17 x 16
Kitchen
- Area: 100
- Dimensions: 10 x 10
Office
- Area: 120
- Dimensions: 10 x 12
Heating
- Central, Electric
Cooling
- 13-15 SEER AX, Ceiling Fan(s), Central Air
Appliances
- Included: Microwave, Range, Disposal, Dishwasher, Vented Exhaust Fan, Electric Water Heater
- Laundry: Main Level, Washer Hookup, Dryer Connection
Features
- Two Living Area, Liv/Din Combo, Utility Room Inside, High Ceilings, Open Floorplan, Walk-In Closet(s), Ceiling Fan(s), Programmable Thermostat
- Flooring: Carpet, Vinyl
- Windows: Double Pane Windows
- Has basement: No
- Has fireplace: No
- Fireplace features: Not Applicable
Interior area
- Total interior livable area: 2,416 sqft
Property
Parking
- Total spaces: 2
- Parking features: Two Car Garage
- Garage spaces: 2
Accessibility
- Accessibility features: Level Lot, Level Drive, No Stairs, First Floor Bath, Full Bath/Bed on 1st Flr, First Floor Bedroom
Features
- Levels: Two
- Stories: 2
- Patio & porch: Covered
- Pool features: None
- Fencing: Privacy
Lot
- Size: 4,791 Square Feet
- Dimensions: 40x120
Construction
Type & style
- Home type: SingleFamily
- Property subtype: Single Family Residence
Materials
- Brick, Fiber Cement, 1 Side Masonry
- Foundation: Slab
- Roof: Composition
Condition
- New Construction
- New construction: Yes
- Year built: 2026
Details
- Builder name: First America Homes
Utilities & green energy
- Water: Water System
- Utilities for property: Cable Available
Green energy
- Green verification: HERS 0-85
- Indoor air quality: Mechanical Fresh Air, Contaminant Control
- Water conservation: Low Flow Commode, Low-Flow Fixtures
Community & HOA
Community
- Features: None
- Security: Smoke Detector(s)
- Subdivision: Katzer Ranch
HOA
- Has HOA: Yes
- HOA fee: $450 annually
- HOA name: ASSOCIA HILL COUNTRY
Location
- Region: Converse
Financial & listing details
- Price per square foot: $156/sqft
- Annual tax amount: $1
- Price range: $377K - $377K
- Date on market: 6/29/2026
- Cumulative days on market: 126 days
- Listing terms: Conventional,FHA,VA Loan,Cash,Investors OK
Estimated market value
$374,100
$355,000 - $393,000
$2,196/mo
Price history
| Date | Event | Price |
|---|---|---|
| 10/26/2026 | Price change | $376,990-0.8%$156/sqft |
Source:  LERA MLS #1996069 Report a problem | ||
| 8/2/2026 | Price change | $379,990+1.9%$157/sqft |
Source:  First America Homes Report a problem | ||
| 6/29/2026 | Price change | $372,990-4.8%$154/sqft |
Source: LERA MLS #1996069 Report a problem | ||
| 6/16/2026 | Listed for sale | $391,888$162/sqft |
Source: First America Homes Report a problem | ||
Public tax history
Tax history is unavailable.
Monthly payment
Est. payment
Payment breakdown
Explore the cost of this home by adjusting the details. Changes won't be saved.Climate risks
Neighborhood: 78109
Nearby schools
Schools provided by the listing agent
- Elementary: Honor
- Middle: Heritage
- High: East Central
- District: East Central I.S.D
Source: LERA MLS. This data may not be complete. We recommend contacting the local school district to confirm school assignments for this home.


Similar homes
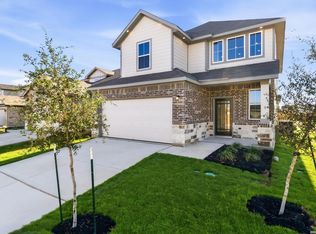
- $397,4005 bd3 ba2.4k sqft2941 LECLERC RD, Converse, TX 78109New Construction

 LERA MLS
- $392,4005 bd3 ba2.4k sqft11155 Schmidt Lane, Converse, TX 78109New Construction
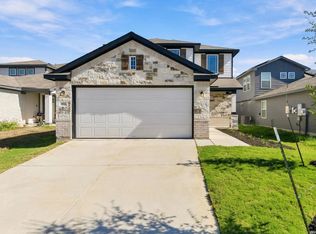 LERA MLS
- from $365,9905 bd3 ba2.4k sqftMansfield Plan, Katzer Ranch, Converse, TX 78109New Construction
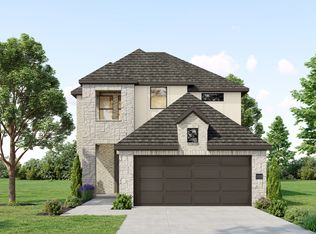 First America Homes
- $404,6194 bd3 ba2.1k sqft2969 LECLERC RD, Converse, TX 78109New Construction
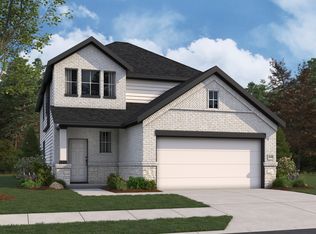 LERA MLS
- $384,6674 bd3 ba2k sqft11135 Schmidt Lane, Converse, TX 78109New ConstructionMLS ID #1940986, Daniel Signorelli TREC #419930, The Signorelli Company. LERA MLS
- $374,9904 bd3 ba2.4k sqft2924 Junction Bay, Converse, TX 78109New ConstructionLERA MLS
- $374,9904 bd3 ba2.4k sqft2802 Junction Bay, Converse, TX 78109New ConstructionLERA MLS
- $394,9904 bd3 ba2.4k sqft12715 Horizon Crest, Schertz, TX 78154New ConstructionLERA MLS
- $378,9904 bd3 ba2.1k sqft6026 Willow Point Blvd, San Antonio, TX 78219New ConstructionLERA MLS
- $359,9904 bd2 ba1.7k sqft110 Peeps Ct., Adkins, TX 78101New ConstructionLERA MLS
- $340,7985 bd3 ba2.4k sqft4934 Mala Vida, San Antonio, TX 78222New ConstructionLERA MLS
