Welcome to your very own slice of Florida living at 11215 Sooner Drive! This 3-bedroom, 2-bath split floor plan home with an oversized office/bonus room offers the perfect blend of comfort, style, and convenience. Step inside to a bright, open layout with vaulted ceilings and natural light throughout. The kitchen features a breakfast nook, bar seating, and a formal dining area—ideal for both casual meals and special gatherings. The bonus room provides endless flexibility as a home office, gym, playroom, or guest space. Out back, enjoy your private screened oasis with a sparkling pool and spa—perfect for lazy weekends, evening swims, or entertaining friends and family. The oversized yard is ideal for pets, gardening, or play, and is kept lush with a timed irrigation system and a convenient dog run. This home was thoughtfully updated in recent years with a roof replacement, water heater, pool pump, and more, offering comfort and peace of mind. Located in the desirable Preston Cove/Lexington Estates community, you’ll enjoy private boat ramp access to the Clermont Chain of Lakes, along with a park and playground. Disney, Universal, and all of Orlando’s attractions are just about 40 minutes away—close enough for fun, yet far enough to relax and recharge. Whether you’re hosting a poolside BBQ, winding down in the spa, or heading out for a day on the lake, this home has it all. Schedule your private showing today!
Sold for $408,000
$408,000
11215 SOONER DRIVE, CLERMONT, FL 34711
4beds
1,822sqft
Single Family Residence
Built in 1996
0.41 Acres Lot
$409,900 Zestimate®
$224/sqft
$2,807 Estimated rent
Home value
$409,900
$381,000 - $443,000
$2,807/mo
Zestimate® history
Owner options
List your home for rent
$2,807/mo
Rent Zestimate®
Find your next renter with Zillow Rental Manager. Plus, with online applications, you can quickly screen prospective tenants – for free.
$2,807/mo
Rent Zestimate®
Refinance and save
$2,797/mo
Est. payment
Refinancing to a lower rate could help reduce your monthly payments and save thousands over the life of the loan.
$2,797/mo
Est. payment
Explore your selling options
Work with a Zillow partner agent
Leverage their expertise and Zillow's premium Showcase listings to get your home seen by more buyers.
Get startedList with your own agent
Get your home in front of millions of buyers by listing it on Zillow.
Learn how to do itSell it yourself
Take full control of how buyers see your home on Zillow by listing For Sale by Owner (FSBO).
List your homeWhat's special
Sparkling pool and spaBreakfast nookTimed irrigation systemVaulted ceilingsBar seatingFormal dining areaPrivate screened oasis
Zillow last checked:
Listing updated:
Listed by:
Joshua Estien 317-903-6043,
DALTON WADE INC 888-668-8283
Bought with:
Joshua Estien, 35557515
DALTON WADE INC
Source: Stellar MLS,MLS#: O6342782 Originating MLS: Suncoast Tampa
Originating MLS: Suncoast Tampa
Facts & features
Interior
Bedrooms & bathrooms
- Bedrooms: 4
- Bathrooms: 2
- Full bathrooms: 2
Primary bedroom
- Features: Ceiling Fan(s), Walk-In Closet(s)
- Level: First
- Area: 224 Square Feet
- Dimensions: 16x14
Bedroom 1
- Features: Dual Closets
- Level: First
- Area: 150 Square Feet
- Dimensions: 15x10
Bedroom 2
- Features: Dual Closets
- Level: First
- Area: 120 Square Feet
- Dimensions: 12x10
Bathroom 1
- Features: No Closet
- Level: First
- Area: 120 Square Feet
- Dimensions: 8x15
Bathroom 2
- Features: No Closet
- Level: First
- Area: 60 Square Feet
- Dimensions: 12x5
Den
- Features: No Closet
- Level: First
- Area: 150 Square Feet
- Dimensions: 15x10
Dining room
- Features: No Closet
- Level: First
- Area: 132 Square Feet
- Dimensions: 12x11
Kitchen
- Features: Storage Closet
- Level: First
- Area: 156 Square Feet
- Dimensions: 12x13
Laundry
- Features: No Closet
- Level: First
- Area: 42 Square Feet
- Dimensions: 7x6
Living room
- Features: No Closet
- Level: First
- Area: 234 Square Feet
- Dimensions: 13x18
Heating
- Electric
Cooling
- Central Air
Appliances
- Included: Dishwasher, Disposal, Dryer, Electric Water Heater, Exhaust Fan, Microwave, Range, Range Hood, Refrigerator, Washer
- Laundry: Electric Dryer Hookup, Inside, Laundry Room, Washer Hookup
Features
- Ceiling Fan(s), Eating Space In Kitchen, High Ceilings, Primary Bedroom Main Floor, Solid Surface Counters, Solid Wood Cabinets, Thermostat, Vaulted Ceiling(s), Walk-In Closet(s)
- Flooring: Carpet, Tile, Hardwood
- Doors: French Doors
- Has fireplace: No
- Common walls with other units/homes: Corner Unit,End Unit
Interior area
- Total structure area: 17,860
- Total interior livable area: 1,822 sqft
Property
Parking
- Total spaces: 2
- Parking features: Garage - Attached
- Attached garage spaces: 2
Features
- Levels: One
- Stories: 1
- Exterior features: Irrigation System, Private Mailbox, Rain Gutters
- Has private pool: Yes
- Pool features: In Ground, Screen Enclosure
- Has spa: Yes
- Spa features: Above Ground, Heated
- Waterfront features: Lake Privileges
Lot
- Size: 0.41 Acres
- Dimensions: 114 x 158
Details
- Parcel number: 012325065000005500
- Zoning: R-3
- Special conditions: None
Construction
Type & style
- Home type: SingleFamily
- Property subtype: Single Family Residence
Materials
- Stucco
- Foundation: Slab
- Roof: Shingle
Condition
- New construction: No
- Year built: 1996
Utilities & green energy
- Sewer: Septic Tank
- Water: Public
- Utilities for property: BB/HS Internet Available, Cable Available, Electricity Available, Electricity Connected, Phone Available, Public, Sewer Available, Sewer Connected, Street Lights, Underground Utilities, Water Available, Water Connected
Community & HOA
Community
- Pet fee: $0 monthly
- Subdivision: PRESTON COVE SUB
HOA
- Has HOA: Yes
- HOA fee: $54 monthly
- HOA name: preston cove Home owner assoication/ Vernon
Location
- Region: Clermont
Financial & listing details
- Price per square foot: $224/sqft
- Tax assessed value: $395,632
- Annual tax amount: $5,770
- Date on market: 9/9/2025
- Cumulative days on market: 117 days
- Listing terms: Cash,Conventional,FHA,VA Loan
- Ownership: Fee Simple
- Total actual rent: 0
- Electric utility on property: Yes
- Road surface type: Concrete
Price history
| Date | Event | Price |
|---|---|---|
| 2/11/2026 | Sold | $408,000-1.7%$224/sqft |
Source:  Stellar MLS #O6342782 Report a problem Stellar MLS #O6342782 Report a problem | ||
| 1/5/2026 | Pending sale | $415,000$228/sqft |
Source: Stellar MLS #O6342782 Report a problem | ||
| 12/10/2025 | Price change | $415,000-5.5%$228/sqft |
Source: Stellar MLS #O6342782 Report a problem | ||
| 11/21/2025 | Price change | $439,000-5.6%$241/sqft |
Source: Stellar MLS #O6342782 Report a problem | ||
| 11/10/2025 | Price change | $465,000-2.1%$255/sqft |
Source: Stellar MLS #O6342782 Report a problem | ||
| 10/17/2025 | Price change | $475,000-2.1%$261/sqft |
Source: Stellar MLS #O6342782 Report a problem | ||
| 9/9/2025 | Listed for sale | $485,000+35.1%$266/sqft |
Source: Stellar MLS #O6342782 Report a problem | ||
| 7/12/2024 | Listing removed | $359,000+8.8%$197/sqft |
Source: Stellar MLS #G5040583 Report a problem | ||
| 5/25/2021 | Sold | $330,000-8.1%$181/sqft |
Source: Public Record Report a problem | ||
| 4/11/2021 | Pending sale | $359,000$197/sqft |
Source: Stellar MLS #G5040583 Report a problem | ||
| 4/11/2021 | Listed for sale | $359,000$197/sqft |
Source: Stellar MLS #G5040583 Report a problem | ||
| 4/10/2021 | Pending sale | $359,000$197/sqft |
Source: Stellar MLS #G5040583 Report a problem | ||
| 4/8/2021 | Listed for sale | $359,000+120.9%$197/sqft |
Source: Stellar MLS #G5040583 Report a problem | ||
| 8/10/2001 | Sold | $162,500+28.5%$89/sqft |
Source: Public Record Report a problem | ||
| 12/1/1998 | Sold | $126,500+591.3%$69/sqft |
Source: Public Record Report a problem | ||
| 4/20/1995 | Sold | $18,300$10/sqft |
Source: Public Record Report a problem | ||
Public tax history
| Year | Property taxes | Tax assessment |
|---|---|---|
| 2025 | $5,951 +3.1% | $395,632 +7.6% |
| 2024 | $5,770 +8.2% | $367,640 +10% |
| 2023 | $5,335 +19.2% | $334,220 +10% |
| 2022 | $4,474 +110.8% | $303,843 +87% |
| 2021 | $2,122 +0.3% | $162,518 +1.4% |
| 2020 | $2,115 -1.8% | $160,275 +2.3% |
| 2019 | $2,153 +4.7% | $156,672 +1.9% |
| 2018 | $2,057 +26.6% | $153,751 +2.1% |
| 2017 | $1,626 +0.4% | $150,589 +2.1% |
| 2016 | $1,620 -2.8% | $147,492 +0.7% |
| 2015 | $1,667 +0.2% | $146,467 +0.8% |
| 2014 | $1,664 +7.6% | $145,305 +1.5% |
| 2013 | $1,546 -1.3% | $143,158 0% |
| 2012 | $1,566 -10.1% | $143,225 -7.6% |
| 2011 | $1,741 -10.6% | $155,079 -6.9% |
| 2010 | $1,947 +3.4% | $166,535 +2.5% |
| 2009 | $1,883 +0.2% | $162,428 +0.1% |
| 2008 | $1,879 -6.1% | $162,266 +3% |
| 2007 | $2,001 -5.4% | $157,540 +2.5% |
| 2006 | $2,116 +2.6% | $153,698 +3% |
| 2005 | $2,063 +3.2% | $149,222 |
| 2004 | $2,000 -1.1% | -- |
| 2003 | $2,022 +34.5% | $141,738 -0.2% |
| 2002 | $1,503 | $141,994 +20% |
| 2001 | $1,503 +0.1% | $118,302 |
| 2000 | $1,501 | $118,302 |
Find assessor info on the county website
Neighborhood: 34711
Nearby homes
- $375,8003 bd2 ba1.4k sqft11223 Sooner Dr, Clermont, FL 34711Off Market

- $467,5003 bd2 ba1.6k sqft11218 Preston Cove Rd, Clermont, FL 34711Off Market
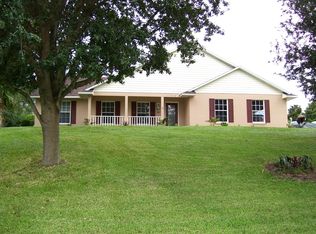
- $384,9003 bd2 ba1.6k sqft11226 Preston Cove Rd, Clermont, FL 34711Off Market
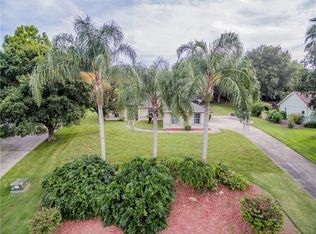
- $504,5004 bd3 ba2.2k sqft10918 Haskell Dr, Clermont, FL 34711Off Market
- $403,2003 bd2 ba1.6k sqft11231 Sooner Dr, Clermont, FL 34711Off Market
- $427,7004 bd2 ba1.9k sqft11214 Sooner Dr, Clermont, FL 34711Off Market
- $456,0003 bd2 ba1.8k sqft10924 Haskell Dr, Clermont, FL 34711Off Market
- $517,5005 bd4 ba2.5k sqft10912 Haskell Dr, Clermont, FL 34711Off Market
Nearby schools
GreatSchools rating
- 7/10Pine Ridge Elementary SchoolGrades: PK-5Distance: 1.5 mi
- 4/10Gray Middle SchoolGrades: 6-8Distance: 6.2 mi
- 4/10South Lake High SchoolGrades: 9-12Distance: 5.3 mi
Get a cash offer in 3 minutes
Find out how much your home could sell for in as little as 3 minutes with a no-obligation cash offer.
Estimated market value
$409,900
Get a cash offer in 3 minutes
Find out how much your home could sell for in as little as 3 minutes with a no-obligation cash offer.
Estimated market value
$409,900
- Florida
- Lake County
- Clermont
- 34711
- 11215 SOONER DRIVE
Nearby cities
Nearby zip codes
Other Clermont Topics
