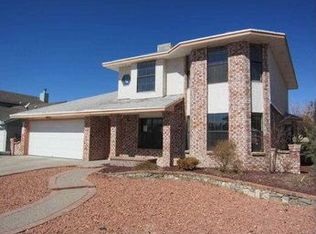
Welcome to your dream Home! This stunning tri-level offers a perfect blend of space, comfort & modern elegance. With 5 spacious bedrooms, 3 full bathrooms & 2508 sqft, this home is ideal for families of all sizes!
**Main Level:**
Step into the inviting foyer, that leads you into the main living room, adorned with natural light & an open concept design. The gourmet kitchen features, plenty of countertops & ample cabinet space. Perfect for the family chef.
**Upper Level:**
Retreat to the upper level where you'll find the luxurious primary suite complete with an ensuite bathroom & a walk-in closet. Two additional bedrooms & a full bathroom provide plenty of room for family or guests.
**Lower Level:**
The lower level boasts a second living area, perfect for a media room or playroom. Two more bedrooms and another full bathroom provide flexibility & convenience for a growing family.
**Additional features include a spacious backyard, 2 car garage & an enclosed porch.**
Schedule your tour today!
Sold
Price Unknown
11216 Beach Front Dr, El Paso, TX 79936
5beds
2,508sqft
Single Family Residence
Built in 1992
6,534 Square Feet Lot
$292,300 Zestimate®
$--/sqft
$2,196 Estimated rent
Home value
$292,300
$269,000 - $319,000
$2,196/mo
Zestimate® history
Owner options
List your home for rent
$2,196/mo
Rent Zestimate®
Find your next renter with Zillow Rental Manager. Plus, with online applications, you can quickly screen prospective tenants – for free.
$2,196/mo
Rent Zestimate®
Refinance and save
Refinancing to a lower rate could help reduce your monthly payments and save thousands over the life of the loan.
Explore your selling options
Work with a Zillow partner agent
Leverage their expertise and Zillow's premium Showcase listings to get your home seen by more buyers.
Get startedList with your own agent
Get your home in front of millions of buyers by listing it on Zillow.
Learn how to do itSell it yourself
Take full control of how buyers see your home on Zillow by listing For Sale by Owner (FSBO).
List your homeWhat's special
Spacious backyardInviting foyerEnclosed porchNatural lightWalk-in closetGourmet kitchenEnsuite bathroom
Zillow last checked:
Listing updated:
Listed by:
Mike Musshorn 0570041 915-307-0760,
Majestic, REALTORS
Bought with:
Alec Justin York, 0577218
Century 21 The Edge
Source: GEPAR,MLS#: 912997
Facts & features
Interior
Bedrooms & bathrooms
- Bedrooms: 5
- Bathrooms: 3
- Full bathrooms: 3
Heating
- Central
Cooling
- Evaporative Cooling
Appliances
- Included: Dishwasher, Free-Standing Gas Oven
- Laundry: Gas Dryer Hookup, Washer Hookup
Features
- 2+ Living Areas, Ceiling Fan(s), Pantry, Walk-In Closet(s)
- Flooring: Carpet, Hardwood
- Windows: Double Pane Windows
- Number of fireplaces: 2
Interior area
- Total structure area: 2,508
- Total interior livable area: 2,508 sqft
Property
Features
- Levels: Split Level
- Exterior features: Walled Backyard, Back Yard Access
- Pool features: None
- Fencing: Fenced,Back Yard
Lot
- Size: 6,534 Square Feet
- Features: Standard Lot
Details
- Additional structures: Garage(s), Shed(s)
- Parcel number: 343503
- Zoning: R1
- Special conditions: None
Construction
Type & style
- Home type: SingleFamily
- Property subtype: Single Family Residence
Materials
- Brick
- Roof: Shingle,Pitched
Condition
- Year built: 1992
Utilities & green energy
- Water: City
Community & HOA
Community
- Subdivision: Newport Estates
HOA
- Has HOA: No
- Amenities included: None
- Services included: None
Location
- Region: El Paso
Financial & listing details
- Tax assessed value: $303,255
- Annual tax amount: $3,500
- Date on market: 11/30/2024
- Cumulative days on market: 114 days
- Listing terms: Cash,Conventional,FHA,TX Veteran,VA Loan
Price history
| Date | Event | Price |
|---|---|---|
| 5/2/2025 | Sold | -- |
Source:  GEPAR #912997 Report a problem GEPAR #912997 Report a problem | ||
| 3/23/2025 | Pending sale | $289,950$116/sqft |
Source: GEPAR #912997 Report a problem | ||
| 1/18/2025 | Price change | $289,950-3.3%$116/sqft |
Source: GEPAR #912997 Report a problem | ||
| 11/30/2024 | Listed for sale | $299,950$120/sqft |
Source: GEPAR #912997 Report a problem | ||
Public tax history
| Year | Property taxes | Tax assessment |
|---|---|---|
| 2025 | -- | $301,993 +10% |
| 2024 | $3,499 +4.3% | $274,539 +10% |
| 2023 | $3,355 -7.6% | $249,581 +10% |
| 2022 | $3,633 +3.8% | $226,892 +10% |
| 2021 | $3,501 -2.2% | $206,265 +0.1% |
| 2020 | $3,578 -0.1% | $205,965 |
| 2019 | $3,580 +9.5% | $205,965 +3.4% |
| 2018 | $3,269 +6.7% | $199,205 +5% |
| 2017 | $3,065 +3.4% | $189,634 |
| 2016 | $2,965 -2.9% | $189,634 |
| 2015 | $3,054 | $189,634 +0.1% |
| 2014 | $3,054 | $189,533 |
| 2013 | -- | $189,533 |
| 2012 | -- | $189,533 -0.3% |
| 2011 | -- | $190,027 |
| 2010 | -- | $190,027 -0.9% |
| 2009 | -- | $191,691 |
| 2008 | -- | -- |
| 2007 | -- | -- |
| 2006 | -- | -- |
| 2005 | -- | -- |
| 2004 | -- | -- |
| 2003 | -- | -- |
| 2002 | -- | -- |
| 2001 | -- | -- |
| 2000 | -- | -- |
Find assessor info on the county website
Neighborhood: East Side
Nearby homes
- $326,9003 bd3 ba2.4k sqft11220 Beach Front Dr, El Paso, TX 79936Off Market
- $257,4003 bd2 ba1.8k sqft11212 Beach Front Dr, El Paso, TX 79936Off Market
- $253,2003 bd3 ba1.8k sqft11217 Kingfish Ct, El Paso, TX 79936Off Market
- $285,700-- bd2 ba2.2k sqft11224 Beach Front Dr, El Paso, TX 79936Off Market
- $276,0004 bd4 ba2.1k sqft11221 Kingfish Ct, El Paso, TX 79936Off Market
- $232,900-- bd2 ba1.4k sqft11213 Kingfish Ct, El Paso, TX 79936Off Market
- $246,6003 bd2 ba1.5k sqft11208 Beach Front Dr, El Paso, TX 79936Off Market
- $260,5003 bd2 ba1.8k sqft11225 Kingfish Ct, El Paso, TX 79936Off Market
Nearby schools
GreatSchools rating
- 10/10Glen Cove Elementary SchoolGrades: PK-5Distance: 0.8 mi
- 7/10J M Hanks MiddleGrades: 6-8Distance: 0.8 mi
- 7/10J M Hanks High SchoolGrades: 9-12Distance: 1 mi
Schools provided by the listing agent
- Elementary: Glen Cove
- Middle: J.M. Hanks Middle School
- High: Hanks
Source: GEPAR. This data may not be complete. We recommend contacting the local school district to confirm school assignments for this home.
Sell for more on Zillow
Get a Zillow Showcase℠ listing at no additional cost and you could sell for .
$292,300
2% more
+$5,846
With Zillow Showcase(estimated)
$298,146
- Texas
- El Paso County
- El Paso
- 79936
- East Side
- 11216 Beach Front Dr
Nearby cities
Nearby neighborhoods
Nearby zip codes
Other El Paso Topics
