Skip main navigation
Sold for $540,000
  • $540,000

    11216 Coralbean Dr, Lakewood Ranch, FL 34202

    4beds
    2,265sqft
    Single Family Residence
    Built in 2002
    5,881 Square Feet Lot
    $524,900 Zestimate®
    $238/sqft
    $3,792 Estimated rent

    Home value

    $524,900

    $483,000 - $572,000

    $3,792/mo

    Zestimate® history
    Loading
    Loading...

    Owner options

    List your home for rent

    $3,792/mo

    Rent Zestimate®

    Find your next renter with Zillow Rental Manager. Plus, with online applications, you can quickly screen prospective tenants – for free.

    Learn more

    $3,792/mo

    Rent Zestimate®

    Refinance and save

    $3,581/mo

    Est. payment

    Refinancing to a lower rate could help reduce your monthly payments and save thousands over the life of the loan.

    See today's rates

    $3,581/mo

    Est. payment

    Explore your selling options

    Work with a Zillow partner agent

    Leverage their expertise and Zillow's premium Showcase listings to get your home seen by more buyers.

    Get started

    List with your own agent

    Get your home in front of millions of buyers by listing it on Zillow.

    Learn how to do it

    Sell it yourself

    Take full control of how buyers see your home on Zillow by listing For Sale by Owner (FSBO).

    List your home

    What's special

    Beautiful swimming poolExpansive islandOverlooking lakePrivate oasisLarge windowsInviting facadeOpen concept design
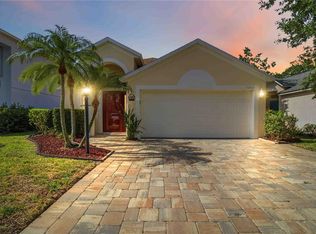
    Welcome to your dream home nestled in the charming community in Lakewood Ranch! This stunning two - story residence boats on inviting facade, showcasing well- maintained landscaping and a welcoming neighborhood. As you step into bright, airy two story foyer, you are greeted by sleek vinyl floors that flow seamlessly throughout the home. The open concept design creates perfect space for both relaxing and entertaining. The heart of this home lies in the beautifully remodeled kitchen, where white wood cabinets glam against the backdrop of elegant quarts counter tops. With an expansive island providing ample workspace, this kitchen is not only functional but also a stylish gathering spot for a family or friends. Adjacent to the kitchen, spacious dining area and Living room, inviting sunlight to pour through a large windows, enhancing home?s warm atmosphere. The home features 4 generously sized bedrooms. Owner suite is a true retreat, complete with extra room for relaxing or private office space and full bathroom with oversized shower and tub. With 2.5 updated bathrooms, everyone will appreciate the convenience and style offered throughout the home. Step outside to your private oasis, where beautiful swimming pool is overlooking lake. Located in a highly sought-after area of Lakewood Ranch, this home is ideally situated near very good schools and parks. In this beautifully updated home, you will find a perfect blend of modern elegance and comfort for countless cherished memories!

    Zillow last checked:

    Listing updated:

    Listed by:

    Basia Lenczowski 941-779-5571,

    DALTON WADE INC 888-668-8283

    Bought with:

    Katie Le, 3470838

    BRIGHT REALTY

    Source: Stellar MLS,MLS#: A4630271MLS LogoOriginating MLS: Suncoast Tampa

    Facts & features

    Interior

    Bedrooms & bathrooms
    • Bedrooms: 4
    • Bathrooms: 3
    • Full bathrooms: 2
    • 1/2 bathrooms: 1
    Primary bedroom
    • Features: Walk-In Closet(s)
    • Level: Second
    • Area: 180 Square Feet
    • Dimensions: 15x12
    Bedroom 4
    • Features: Built-in Closet
    • Level: Second
    • Area: 132 Square Feet
    • Dimensions: 12x11
    Bathroom 2
    • Features: Built-in Closet
    • Level: Second
    • Area: 132 Square Feet
    • Dimensions: 12x11
    Bathroom 3
    • Features: Walk-In Closet(s)
    • Level: Second
    • Area: 132 Square Feet
    • Dimensions: 12x11
    Den
    • Features: Built-in Closet
    • Level: Second
    • Area: 90 Square Feet
    • Dimensions: 10x9
    Dining room
    • Level: First
    • Area: 156 Square Feet
    • Dimensions: 13x12
    Kitchen
    • Level: First
    • Area: 216 Square Feet
    • Dimensions: 18x12
    Living room
    • Level: First
    • Area: 432 Square Feet
    • Dimensions: 24x18
    Heating
    • Central, Electric
    Cooling
    • Central Air, Humidity Control
    Appliances
    • Included: Bar Fridge, Dishwasher, Disposal, Dryer, Electric Water Heater, Microwave, Range, Refrigerator, Washer
    • Laundry: Common Area, In Garage
    Features
    • Ceiling Fan(s), Eating Space In Kitchen, High Ceilings, In Wall Pest System, Kitchen/Family Room Combo, Living Room/Dining Room Combo, Open Floorplan, Pest Guard System, PrimaryBedroom Upstairs, Smart Home, Solid Surface Counters, Solid Wood Cabinets, Stone Counters, Thermostat, Tray Ceiling(s), Walk-In Closet(s)
    • Flooring: Luxury Vinyl
    • Doors: French Doors
    • Windows: Window Treatments, Hurricane Shutters
    • Has fireplace: No
    Interior area
    • Total structure area: 2,949
    • Total interior livable area: 2,265 sqft

    Property

    Parking
    • Total spaces: 2
    • Parking features: Garage - Attached
    • Attached garage spaces: 2
    Features
    • Levels: Two
    • Stories: 2
    • Exterior features: Irrigation System, Lighting, Private Mailbox, Rain Gutters, Sidewalk
    • Has private pool: Yes
    • Pool features: Chlorine Free, Gunite, Heated, In Ground, Lighting, Salt Water, Screen Enclosure
    Lot
    • Size: 5,881 Square Feet
    • Dimensions: 49 x 120
    Details
    • Parcel number: 584182409
    • Zoning: PDR/WPE/
    • Special conditions: None

    Construction

    Type & style
    • Home type: SingleFamily
    • Property subtype: Single Family Residence
    Materials
    • Block, Concrete, Stucco
    • Foundation: Block, Concrete Perimeter, Slab
    • Roof: Shingle
    Condition
    • New construction: No
    • Year built: 2002

    Utilities & green energy

    • Sewer: Public Sewer
    • Water: Public
    • Utilities for property: Cable Connected, Electricity Connected, Public, Sprinkler Recycled, Street Lights, Underground Utilities, Water Connected

    Community & HOA

    Community
    • Pet fee: $0 monthly
    • Subdivision: SUMMERFIELD VILLAGE CYPRESS BANKS SP G
    HOA
    • Has HOA: Yes
    • HOA fee: $9 monthly
    • HOA name: SRVA & GBVA Community Assosciation
    Location
    • Region: Lakewood Ranch

    Financial & listing details

    • Price per square foot: $238/sqft
    • Tax assessed value: $387,469
    • Annual tax amount: $7,207
    • Date on market: 12/6/2024
    • Cumulative days on market: 200 days
    • Ownership: Fee Simple
    • Total actual rent: 0
    • Electric utility on property: Yes
    • Road surface type: Asphalt, Concrete

    Price history

    DateEventPrice
    7/29/2025Sold$540,000-5.3%$238/sqft
    Source: Stellar MLS #A4630271 Report a problem
    6/25/2025Pending sale$570,000$252/sqft
    Source: Stellar MLS #A4630271 Report a problem
    6/21/2025Price change$570,000-4.7%$252/sqft
    Source: Stellar MLS #A4630271 Report a problem
    6/10/2025Listing removed$4,600$2/sqft
    Source: Zillow Rentals Report a problem
    6/4/2025Price change$598,000-3.8%$264/sqft
    Source: Stellar MLS #A4630271 Report a problem
    5/9/2025Price change$621,500-1.3%$274/sqft
    Source: Stellar MLS #A4630271 Report a problem
    4/17/2025Price change$629,500-6.8%$278/sqft
    Source: Stellar MLS #A4630271 Report a problem
    3/28/2025Price change$675,500-1%$298/sqft
    Source: Stellar MLS #A4630271 Report a problem
    2/24/2025Price change$4,600-22.7%$2/sqft
    Source: Zillow Rentals Report a problem
    2/3/2025Price change$682,500-5.1%$301/sqft
    Source: Stellar MLS #A4630271 Report a problem
    12/6/2024Listed for sale$719,000+59.8%$317/sqft
    Source: Stellar MLS #A4630271 Report a problem
    10/25/2024Listed for rent$5,950$3/sqft
    Source: Zillow Rentals Report a problem
    9/13/2024Listing removed$5,950$3/sqft
    Source: Zillow Rentals Report a problem
    9/8/2024Listed for rent$5,950$3/sqft
    Source: Zillow Rentals Report a problem
    12/15/2022Sold$450,000-9.1%$199/sqft
    Source: Public Record Report a problem
    10/12/2022Pending sale$495,000$219/sqft
    Source: Stellar MLS #O6050240 Report a problem
    10/7/2022Price change$495,000-9.2%$219/sqft
    Source: Stellar MLS #O6050240 Report a problem
    9/15/2022Price change$545,000-5.2%$241/sqft
    Source: Stellar MLS #O6050240 Report a problem
    8/23/2022Price change$575,000-3.7%$254/sqft
    Source: Stellar MLS #O6050240 Report a problem
    8/8/2022Listed for sale$597,000+177.7%$264/sqft
    Source: Stellar MLS #O6050240 Report a problem
    11/4/2002Sold$215,000+12.4%$95/sqft
    Source: Public Record Report a problem
    2/14/2002Sold$191,200$84/sqft
    Source: Public Record Report a problem

    Public tax history

    YearProperty taxesTax assessment
    2025$7,292 +0.2%$387,469 -1.3%
    2024$7,279 +1%$392,675 +0.8%
    2023$7,207 +84.9%$389,383 +84.8%
    2022$3,898 +0.3%$210,703 +3%
    2021$3,887 +1.3%$204,566 +1.4%
    2020$3,836 +0.6%$201,742 +2.3%
    2019$3,813 $197,206 +1.9%
    2018$3,813 +2.5%$193,529 +2.1%
    2017$3,721 +8.6%$189,548 +2.1%
    2016$3,426 $185,649 +0.7%
    2015$3,426 $184,358 +0.8%
    2014$3,426 -2.4%$182,895 +1.5%
    2013$3,512 +351088%$180,192 +0.8%
    2012$1 $178,809 +1.4%
    2011$1 $176,388 -7.5%
    2010-- $190,703 -12.2%
    2009$4,074 +18.5%$217,209 -7.5%
    2008$3,438 +5%$234,747 +3%
    2007$3,275 -4.5%$227,910 +2.5%
    2006$3,431 +0.3%$222,351 +3%
    2005$3,421 +2%$215,875 +3%
    2004$3,355 +20.5%$209,587 +14.9%
    2003$2,784 +360.8%$182,430 +436.6%
    2002$604 +6.2%$34,000 +4.6%
    2001$569 +11.7%$32,500 +14%
    2000$509 $28,500
    Find assessor info on the county website

    Neighborhood: 34202

    Nearby schools

    GreatSchools rating
    Schools provided by the listing agent
    • Elementary: Braden River Elementary
    • Middle: Braden River Middle
    • High: Lakewood Ranch High

    Source: Stellar MLS. This data may not be complete. We recommend contacting the local school district to confirm school assignments for this home.

    Get a cash offer in 3 minutes
    Find out how much your home could sell for in as little as 3 minutes with a no-obligation cash offer.
    Estimated market value
    $524,900
    Get a cash offer in 3 minutes
    Find out how much your home could sell for in as little as 3 minutes with a no-obligation cash offer.
    Estimated market value
    $524,900