Skip main navigation
Sold for $339,000
  • $339,000

    11216 Cross Fields Dr, Waynesboro, PA 17268

    3beds
    2,169sqft
    Single Family Residence
    Built in 2021
    0.3 Acres Lot
    $339,700 Zestimate®
    $156/sqft
    $2,553 Estimated rent

    Home value

    $339,700

    $313,000 - $367,000

    $2,553/mo

    Zestimate® history
    Loading
    Loading...

    Owner options

    List your home for rent

    $2,553/mo

    Rent Zestimate®

    Find your next renter with Zillow Rental Manager. Plus, with online applications, you can quickly screen prospective tenants – for free.

    Learn more

    $2,553/mo

    Rent Zestimate®

    Refinance and save

    $2,196/mo

    Est. payment

    Refinancing to a lower rate could help reduce your monthly payments and save thousands over the life of the loan.

    See today's rates

    $2,196/mo

    Est. payment

    Explore your selling options

    Work with a Zillow partner agent

    Leverage their expertise and Zillow's premium Showcase listings to get your home seen by more buyers.

    Get started

    List with your own agent

    Get your home in front of millions of buyers by listing it on Zillow.

    Learn how to do it

    Sell it yourself

    Take full control of how buyers see your home on Zillow by listing For Sale by Owner (FSBO).

    List your home

    What's special

    Privacy fenceBeautifully landscaped backyardAmple parking spaceWalk-in closetSpacious en-suite bath
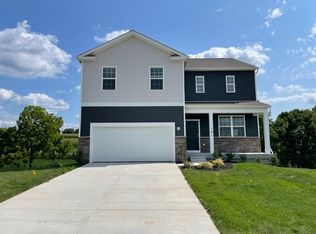
    SELLER OFFERING $5,000 TOWARDS RATE BUY DOWN, CLOSING COSTS OR DOWN PAYMENT. Step outside to a beautifully landscaped backyard featuring a privacy fence, creating a serene setting for outdoor entertaining, play, or quiet relaxation.(A huge savings over new builds) Welcome home to this beautifully designed 3–4 bedroom, 2-story residence offering the perfect blend of comfort, space, and functionality! From the moment you arrive, you'll appreciate the ample parking space, making it easy to accommodate guests and multiple vehicles. Step inside to an inviting open-concept family room and kitchen, ideal for entertaining or enjoying everyday living. The spacious layout allows for seamless interaction, whether you're hosting gatherings or relaxing with family. The kitchen features a large pantry, providing abundant storage and keeping everything neatly organized. With plenty of counter space and room to move, meal prep and entertaining are effortless. Upstairs, you'll find a generously sized owner’s suite designed as a private retreat. Complete with a walk-in closet and a spacious en-suite bath, this space offers comfort and convenience at the end of each day. Additional bedrooms are well-sized and versatile — perfect for family, guests, or a home office. Enjoy the convenience of a second-floor laundry room, thoughtfully placed near the bedrooms to simplify daily routines.

    Zillow last checked:

    Listing updated:

    Listed by:

    Pam Mease 301-730-7176,

    Real Estate Innovations

    Bought with:

    Kathy Spinks, RSR000519

    Samson Properties

    Source: Bright MLS,MLS#: PAFL2032650MLS Logo

    Facts & features

    Interior

    Bedrooms & bathrooms
    • Bedrooms: 3
    • Bathrooms: 3
    • Full bathrooms: 2
    • 1/2 bathrooms: 1
    • Main level bathrooms: 1
    Primary bedroom
    • Level: Upper
    Bedroom 2
    • Level: Upper
    Bedroom 3
    • Level: Upper
    Primary bathroom
    • Level: Upper
    Bathroom 1
    • Level: Upper
    Breakfast room
    • Level: Main
    Family room
    • Level: Main
    Foyer
    • Level: Main
    Kitchen
    • Level: Main
    Office
    • Level: Main
    Heating
    • Central, Natural Gas
    Cooling
    • Central Air, Electric
    Appliances
    • Included: Dishwasher, Disposal, Dryer, Exhaust Fan, Ice Maker, Oven/Range - Gas, Range Hood, Refrigerator, Washer, Electric Water Heater
    • Laundry: Upper Level
    Features
    • Ceiling Fan(s), Family Room Off Kitchen, Open Floorplan, Kitchen Island, Pantry, Primary Bath(s), Walk-In Closet(s), Dry Wall
    • Flooring: Carpet, Luxury Vinyl
    • Has basement: No
    • Has fireplace: No
    Interior area
    • Total structure area: 2,169
    • Total interior livable area: 2,169 sqft
    • Finished area above ground: 2,169

    Property

    Parking
    • Total spaces: 7
    • Parking features: Garage Faces Front, Garage Door Opener, Concrete, Attached, Driveway
    • Attached garage spaces: 2
    • Uncovered spaces: 5
    Accessibility
    • Accessibility features: None
    Features
    • Levels: Two
    • Stories: 2
    • Patio & porch: Patio
    • Pool features: None
    • Fencing: Back Yard,Vinyl,Privacy
    Lot
    • Size: 0.30 Acres
    Details
    • Additional structures: Above Grade, Outbuilding
    • Parcel number: NO TAX RECORD
    • Zoning: RESIDENTIAL
    • Special conditions: Standard

    Construction

    Type & style
    • Home type: SingleFamily
    • Architectural style: Colonial
    • Property subtype: Single Family Residence
    Materials
    • Vinyl Siding
    • Foundation: Slab
    • Roof: Asphalt
    Condition
    • Good
    • New construction: No
    • Year built: 2021
    Details
    • Builder model: Eastover
    • Builder name: D.R. Horton

    Utilities & green energy

    • Sewer: Public Sewer
    • Water: Public
    • Utilities for property: Fiber Optic

    Community & neighborhood

    Location
    • Region: Waynesboro
    • Subdivision: Martins Ridge
    • Municipality: WAYNESBORO BORO

    HOA & financial

    HOA
    • Has HOA: Yes
    • HOA fee: $90 annually
    • Services included: Common Area Maintenance

    Other

    Other facts
    • Listing agreement: Exclusive Right To Sell
    • Ownership: Fee Simple

    Price history

    DateEventPrice
    6/5/2026Sold$339,000$156/sqft
    Source: Bright MLS #PAFL2032650 Report a problem
    5/3/2026Contingent$339,000$156/sqft
    Source: Bright MLS #PAFL2032650 Report a problem
    5/2/2026Price change$339,000-5.8%$156/sqft
    Source: Bright MLS #PAFL2032650 Report a problem
    4/20/2026Price change$359,900-2.1%$166/sqft
    Source: Bright MLS #PAFL2032650 Report a problem
    3/26/2026Price change$367,579-2.6%$169/sqft
    Source: Bright MLS #PAFL2032650 Report a problem
    3/11/2026Price change$377,579-2.6%$174/sqft
    Source: Bright MLS #PAFL2032650 Report a problem
    2/14/2026Listed for sale$387,579+751.8%$179/sqft
    Source: Bright MLS #PAFL2032650 Report a problem
    1/20/2022Sold$45,500-87.1%$21/sqft
    Source: Public Record Report a problem
    1/7/2022Listed for sale$352,490$163/sqft
    Source: Bright MLS #PAFL2004330 Report a problem

    Public tax history

    YearProperty taxesTax assessment
    2023$4,463 +1077.1%$30,840 +1042.2%
    2022$379 $2,700

    Find assessor info on the county website

    Neighborhood: 17268

    Nearby schools

    GreatSchools rating
    Schools provided by the listing agent
    • Middle: Waynesboro Area
    • High: Waynesboro Area Senior
    • District: Waynesboro Area

    Source: Bright MLS. This data may not be complete. We recommend contacting the local school district to confirm school assignments for this home.

    Get pre-qualified for a loan
    At Zillow Home Loans, we can pre-qualify you in as little as 5 minutes with no impact to your credit score.

    An equal housing lender. NMLS #10287.

    Sell for more on Zillow
    Get a Zillow Showcase℠ listing at no additional cost and you could sell for .
    $339,700
    2% more
    +$6,794
    With Zillow Showcase(estimated)
    $346,494