Skip main navigation
Off market
  • $474,800

    11216 Eagle Crest Trl, Fort Wayne, IN 46845

    4beds
    3,649sqft
    SingleFamily
    Built in 1994
    0.35 Acres Lot
    $474,800 Zestimate®
    $130/sqft
    $3,021 Estimated rent

    Home value

    $474,800

    $451,000 - $499,000

    $3,021/mo

    Zestimate® history
    Loading
    Loading...

    Owner options

    List your home for rent

    $3,021/mo

    Rent Zestimate®

    Find your next renter with Zillow Rental Manager. Plus, with online applications, you can quickly screen prospective tenants – for free.

    Learn more

    $3,021/mo

    Rent Zestimate®

    Refinance and save

    $2,919/mo

    Est. payment

    Refinancing to a lower rate could help reduce your monthly payments and save thousands over the life of the loan.

    See today's rates

    $2,919/mo

    Est. payment

    Explore your selling options

    Work with a Zillow partner agent

    Leverage their expertise and Zillow's premium Showcase listings to get your home seen by more buyers.

    Get started

    List with your own agent

    Get your home in front of millions of buyers by listing it on Zillow.

    Learn how to do it

    Sell it yourself

    Take full control of how buyers see your home on Zillow by listing For Sale by Owner (FSBO).

    List your home

    What's special

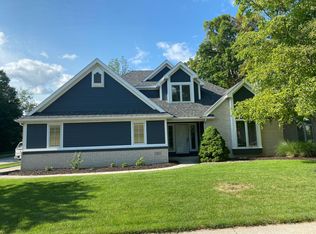
    *** Multiple OFFERS. Best and Final by 5pm 7-13-2020***The ultimate classic luxury family home w/ stunning water views in NWAC school district! This well maintained 2-story, 4 bed, 3.5 bath home in Eagle Lake was built by AristoCraft & Dave Aker and has a giant finished basement! Located on a low-traffic road in a well established, peaceful neighborhood just off Dupont & Coldwater Rds, you'll enjoy a quiet & serene setting complete w/ a calming pond in your backyard! Beautiful white brick & vinyl exterior w/ select landscaping elements & shielded from the road by several mature trees that add an extra level of privacy. Striking covered entry takes you through incredible arched transom & beveled glass front door w/ double matching sidelights into vaulted open tiled foyer w/ lots of natural light. Spacious home office w/ high ceilings to right & formal dining room w/ recessed ceiling & chandelier to left. Head on back to open concept living/dining/kitchen area facing pond for excellent views. Cozy carpeted living/family room features white brick gas log fireplace w/ built-in bookshelves. Breakfast nook separates kitchen & living area in front of sliding glass doors to elevated wooden deck. Generous eat-in kitchen w/ island, stainless steel appliances, custom Miller cabinets, recessed lighting & ceramic floors. Spacious master w/ walk-in closet, jack & jill vanity & large soaking tub in en suite. All bedrooms are good sized w/ ample storage throughout. Amazing massive daylight finished basement w/ full bath would make an excellent rec room, home theater, workout space or 2nd living area. Breezy multi-level deck is shaded & perfect for dining al fresco or simply relaxing & enjoying nature on 0.35 acre lot on the water. Three car garage + over sized driveway allows for plenty of parking. Other highlights include: crown molding in dining, family & living rooms, dimmers on all light fixtures, 6 panel doors, Pella windows & ceiling fans throughout. This one won't last long, don't let it slip away!

    This property is off market, which means it's not currently listed for sale or rent on Zillow. This may be different from what's available on other websites or public sources.

    Facts & features

    Interior

    Bedrooms & bathrooms
    • Bedrooms: 4
    • Bathrooms: 4
    • Full bathrooms: 3
    • 1/2 bathrooms: 1
    • Main level bathrooms: 1
    Heating
    • Forced air
    Cooling
    • Central
    Appliances
    • Laundry: Main
    Features
    • Basement: Finished
    • Has fireplace: Yes
    • Fireplace features: Electric
    Interior area
    • Total interior livable area: 3,649 sqft
    • Finished area below ground: 1100

    Property

    Parking
    • Total spaces: 3
    • Parking features: Garage - Attached
    Features
    • Exterior features: Vinyl, Wood
    • Waterfront features: Pond, Waterfront
    Lot
    • Size: 0.35 Acres
    • Residential vegetation: Partially Wooded
    Details
    • Parcel number: 020233256006000091

    Construction

    Type & style
    • Home type: SingleFamily
    Materials
    • masonry
    • Roof: Asphalt
    Condition
    • Year built: 1994

    Utilities & green energy

    • Sewer: City
    • Water: City

    Community & neighborhood

    Location
    • Region: Fort Wayne

    HOA & financial

    HOA
    • Has HOA: Yes
    • HOA fee: $25 monthly

    Other

    Other facts
    • Heating: Forced Air
    • WaterfrontFeatures: Pond, Waterfront
    • AssociationYN: true
    • FireplaceYN: true
    • Basement: Finished, Full
    • GarageYN: true
    • AttachedGarageYN: true
    • HeatingYN: true
    • CoolingYN: true
    • RoomsTotal: 9
    • FireplacesTotal: 1
    • WaterfrontYN: true
    • ConstructionMaterials: Vinyl Siding, Wood Siding
    • MainLevelBathrooms: 1
    • FarmLandAreaUnits: Square Feet
    • ParkingFeatures: Attached
    • CoveredSpaces: 3
    • LaundryFeatures: Main
    • Vegetation: Partially Wooded
    • Cooling: Central Air
    • BelowGradeFinishedArea: 1100
    • RoomDiningRoomLevel: Main
    • RoomFamilyRoomLevel: Main
    • RoomKitchenLevel: Main
    • RoomLivingRoomLevel: Main
    • RoomBedroom2Level: Upper
    • RoomBedroom1Level: Upper
    • RoomBedroom3Level: Upper
    • RoomBedroom4Level: Upper
    • WaterSource: City
    • FireplaceFeatures: Living/Great Rm
    • Sewer: City
    • MlsStatus: Pending

    Price history

    DateEventPrice
    8/17/2020Sold$331,000+3.8%$91/sqft
    Source: Agent Provided Report a problem
    7/14/2020Pending sale$318,900$87/sqft
    Source: North Eastern Group Realty #202026602 Report a problem
    7/11/2020Listed for sale$318,900+22.7%$87/sqft
    Source: North Eastern Group Realty #202026602 Report a problem
    3/1/2011Sold--0
    Source: Agent Provided Report a problem
    8/21/2010Listed for sale$259,900$71/sqft
    Source: CENTURY 21 Bradley Realty, Inc. #201010107 Report a problem

    Public tax history

    YearProperty taxesTax assessment
    2025$4,698 +3.2%$439,200 -3.6%
    2024$4,554 +17.2%$455,400 +3.4%
    2023$3,884 +12.1%$440,300 +17.9%
    2022$3,464 +13.4%$373,500 +12.8%
    2021$3,054 -0.5%$331,200 +13.8%
    2020$3,070 +12.3%$291,000 -0.5%
    2019$2,735 +4.3%$292,500 +10.5%
    2018$2,623 +1.6%$264,800 +1.3%
    2017$2,581 +1.6%$261,300 +1.6%
    2016$2,541 +5.7%$257,100 +6.9%
    2014$2,405 +6.7%$240,500 +6.7%
    2013$2,255 -3.1%$225,500 -3.1%
    2011$2,326 $232,600 +6.4%
    2010-- $218,600 -2.6%
    2007-- $224,400 +7.4%
    2005-- $209,000
    2004-- $209,000 +83.2%
    2001-- $114,100 +200%
    1999-- $38,030

    Find assessor info on the county website

    Neighborhood: Eagle Lake

    Nearby schools

    GreatSchools rating
    Schools provided by the listing agent
    • Elementary: Oak View
    • Middle: Maple Creek
    • High: Carroll
    • District: Northwest Allen County

    Source: The MLS. This data may not be complete. We recommend contacting the local school district to confirm school assignments for this home.

    Get pre-qualified for a loan
    At Zillow Home Loans, we can pre-qualify you in as little as 5 minutes with no impact to your credit score.

    An equal housing lender. NMLS #10287.

    Sell for more on Zillow
    Get a Zillow Showcase℠ listing at no additional cost and you could sell for .
    $474,800
    2% more
    +$9,496
    With Zillow Showcase(estimated)
    $484,296