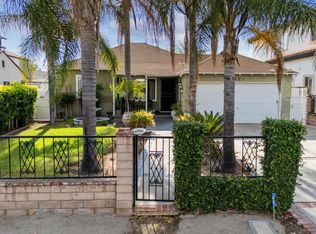
Location.. Location… Location! South Of Victory Blvd. Nearby NOHO WEST, NoHo Arts District & Burbank Media Center. This Ideal centrally located 3-Bedroom 2-Bathroom family Home sits on a beautiful quiet tree lined sidewalk street. Featuring: A classical red brick Bay window showcases the warm open living room. The Formal Dining room is adjacent to the large convenient kitchen, a Master bedroom retreat plus two large bedrooms. Also, a Step-down room that can be utilized as an office computer storage room. Hardwood and laminate flooring throughout & comfortable Central air conditioning. This home is on a large rectangular 6,750 sq ft lot size. Securely surrounded by a wrought iron gate & block wall allowing a Long concrete Driveway for secure multiple-car parking. The 2-Car Detached Garage has Accessory Dwelling Unit(ADU) potential. In between the home and garage are large concrete & wood planked private Patio’s where you can enjoy BBQ’s, Basketball & Outdoor activities. This home is Centrally located in the San Fernando Valley in between the Santa Clarita Valley to the north and Hollywood/Los Angeles to the south. Having the 170, 134 & 5 Freeways just minutes away is a great convenience for all your work, shopping and lifestyle enjoyment. Property is tenant-occupied. Interior images are for virtual presentation purposes only and may not reflect current occupant furnishings. Showings are at scheduled Open Houses or by appointment.
For sale
Listed by: Exclusive Estate Properties Inc • German Troncoso Jr • Contact: 818-535-7776
$830,000
11216 Erwin St, North Hollywood, CA 91606
3beds
1,251sqft
Single Family Residence
Built in 1925
6,750 Square Feet Lot
$825,700 Zestimate®
$663/sqft
$-- HOA
What's special
- 4 days
- 405
- 46
Zillow last checked:
Listing updated:
Listed by:
German Troncoso Jr DRE #01010764 818-535-7776,
Exclusive Estate Properties Inc
Source: CRMLS,MLS#: SR26194359 Originating MLS: California Regional MLS
Originating MLS: California Regional MLSFacts & features
Interior
Bedrooms & bathrooms
- Bedrooms: 3
- Bathrooms: 2
- Full bathrooms: 1
- 3/4 bathrooms: 1
- Main level bathrooms: 2
- Main level bedrooms: 3
Rooms
- Room types: Bedroom, Basement, Kitchen, Living Room, Recreation, Dining Room
Bedroom
- Features: All Bedrooms Down
Bathroom
- Features: Bathtub, Linen Closet, Solid Surface Counters, Separate Shower, Vanity
Kitchen
- Features: Granite Counters
Heating
- Central, Natural Gas
Cooling
- Central Air, Gas
Appliances
- Included: Dishwasher, Disposal, Gas Oven, Gas Range, Gas Water Heater, Microwave
- Laundry: Washer Hookup, Gas Dryer Hookup, Outside
Features
- Separate/Formal Dining Room, Granite Counters, In-Law Floorplan, Open Floorplan, Solid Surface Counters, All Bedrooms Down
- Flooring: Laminate, Wood
- Windows: Bay Window(s)
- Basement: Utility
- Has fireplace: No
- Fireplace features: None
- Common walls with other units/homes: No Common Walls
Interior area
- Total interior livable area: 1,251 sqft
Video & virtual tour
Property
Parking
- Total spaces: 6
- Parking features: Covered, Direct Access, Driveway Level, Driveway, Garage Faces Front, Garage, Paved, One Space
- Garage spaces: 2
- Uncovered spaces: 4
Accessibility
- Accessibility features: None
Features
- Levels: One
- Stories: 1
- Entry location: Front porch
- Patio & porch: Concrete, Front Porch, Wood
- Pool features: None
- Spa features: None
- Has view: Yes
- View description: Trees/Woods
Lot
- Size: 6,750 Square Feet
- Features: Level, Rectangular Lot, Yard
Details
- Parcel number: 2336030017
- Zoning: LAR1
- Special conditions: Trust
Construction
Type & style
- Home type: SingleFamily
- Architectural style: Traditional
- Property subtype: Single Family Residence
Materials
- Frame, Stucco
- Foundation: Raised, Slab
Condition
- Repairs Cosmetic
- New construction: No
- Year built: 1925
Utilities & green energy
- Electric: Standard
- Sewer: Public Sewer
- Water: Public
- Utilities for property: Electricity Connected, Natural Gas Connected, Sewer Connected
Community & HOA
Community
- Features: Curbs, Street Lights, Sidewalks
- Security: Smoke Detector(s)
Location
- Region: North Hollywood
Financial & listing details
- Price per square foot: $663/sqft
- Tax assessed value: $728,280
- Date on market: 9/4/2026
- Cumulative days on market: 5 days
- Listing terms: Cash,Conventional
- Exclusions: Gazebo coverings, appliances.
- Road surface type: Paved
Estimated market value
$825,700
$784,000 - $867,000
$4,427/mo
Price history
| Date | Event | Price |
|---|---|---|
| 9/5/2026 | Listed for sale | $830,000$663/sqft |
Source:  CRMLS #SR26194359 Report a problem CRMLS #SR26194359 Report a problem | ||
| 6/1/2012 | Listing removed | $2,200$2/sqft |
Source: Hillcrest Properties #F12065587 Report a problem | ||
| 5/27/2012 | Listed for rent | $2,200$2/sqft |
Source: Hillcrest Properties #F12065587 Report a problem | ||
Public tax history
| Year | Property taxes | Tax assessment |
|---|---|---|
| 2026 | -- | $728,280 +1245.9% |
| 2025 | $996 +4% | $54,112 +2% |
| 2024 | $958 +1.3% | $53,052 +2% |
| 2023 | $945 +3.9% | $52,013 +2% |
| 2022 | $910 +1.8% | $50,994 +2% |
| 2021 | $894 -0.4% | $49,995 +1% |
| 2020 | $897 | $49,484 +2% |
| 2019 | $897 +22.6% | $48,515 +2% |
| 2018 | $731 | $47,565 +2% |
| 2017 | $731 +2.3% | $46,633 +2% |
| 2016 | $715 +4.4% | $45,720 +1.5% |
| 2015 | $685 -0.7% | $45,034 +2% |
| 2014 | $690 | $44,152 +2.5% |
| 2012 | -- | $43,093 +2% |
| 2011 | -- | $42,249 +0.8% |
| 2010 | -- | $41,934 -0.2% |
| 2009 | -- | $42,035 +2% |
| 2008 | -- | $41,212 +2% |
| 2007 | -- | $40,405 +2% |
| 2006 | -- | $39,614 |
| 2005 | -- | $39,614 +4% |
| 2004 | -- | $38,078 +1.9% |
| 2003 | -- | $37,381 +2% |
| 2002 | -- | $36,649 +4% |
| 2000 | -- | $35,228 |
Find assessor info on the county website
Monthly payment
Est. payment
Payment breakdown
Explore the cost of this home by adjusting the details. Changes won't be saved.Climate risks
Neighborhood: North Hollywood
- $978,5002 bd2 ba1.8k sqft11220 Erwin St, North Hollywood, CA 91606Off Market
- $1,101,5003 bd3 ba2.6k sqft11212 Erwin St, North Hollywood, CA 91606Off Market
- $1,276,9003 bd2 ba2.1k sqft11228 Erwin St, North Hollywood, CA 91606Off Market
- $1,049,4003 bd2 ba1.1k sqft6135 Fair Ave, North Hollywood, CA 91606Off Market
Similar homes
- $829,0003 bd1 ba1.4k sqft6138 Vineland Ave, North Hollywood, CA 91606For Sale
 MLS ID #SR26157982, Daniel D Alon, Daniel Alon, Broker. CRMLS
 - $840,0003 bd2 ba1k sqft6421 Radford Ave, North Hollywood, CA 91606For Sale
 MLS ID #PW26156005, Monica Hosozawa, Coldwell Banker Envision. CRMLS
 - $845,0003 bd3 ba1.8k sqft6451 Denny Ave, North Hollywood, CA 91606For Sale
 MLS ID #P1-28514, Josh Copp, BHHS California Properties. CRMLS
 - $899,0003 bd1 ba936 sqft6226 Goodland Ave, North Hollywood, CA 91606For Sale
 MLS ID #26868639, Daniel Shamooelian DRE # 01984269, Keller Williams Beverly Hills. CLAW
Local buyer's agents are ready to help
