Skip main navigation
Off market
  • $550,800

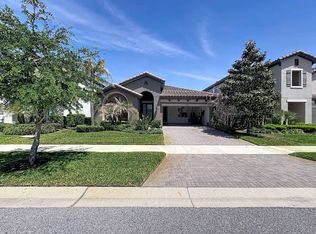
    11216 Fish Eagle Dr, Riverview, FL 33569

    5beds
    3,408sqft
    Single Family Residence
    Built in 2021
    -- sqft lot
    $550,800 Zestimate®
    $162/sqft
    $3,249 Estimated rent

    Home value

    $550,800

    $523,000 - $578,000

    $3,249/mo

    Zestimate® history
    Loading
    Loading...

    Owner options

    List your home for rent

    $3,249/mo

    Rent Zestimate®

    Find your next renter with Zillow Rental Manager. Plus, with online applications, you can quickly screen prospective tenants – for free.

    Learn more

    $3,249/mo

    Rent Zestimate®

    Refinance and save

    $3,793/mo

    Est. payment

    Refinancing to a lower rate could help reduce your monthly payments and save thousands over the life of the loan.

    See today's rates

    $3,793/mo

    Est. payment

    Explore your selling options

    Work with a Zillow partner agent

    Leverage their expertise and Zillow's premium Showcase listings to get your home seen by more buyers.

    Get started

    List with your own agent

    Get your home in front of millions of buyers by listing it on Zillow.

    Learn how to do it

    Sell it yourself

    Take full control of how buyers see your home on Zillow by listing For Sale by Owner (FSBO).

    List your home

    What's special

    Screened lanaiGreat roomFenced backyardSpacious foyerLarge walk in pantry

    Available: 2026-04-20 - Hawks Fern home for Rent. This Westbay Pelican floorplan is a refreshing, open floorplan that is just perfect for entertaining! The spacious foyer invites you to the great room, kitchen and cafe which overlooks the screened lanai and fenced backyard. The kitchen is well equipped with stainless appliances and a large walk in pantry nestled behind the kitchen just off the mudroom. Tucked just off the cafe is a small flex space that could be a home office or a home school or play space. A den, guest bedroom and full bath complete the main level of this floorplan. Moving to the second floor at the top of the stairs is the owner's suite, complete with an en-suite bathroom and generous walk-in closet. There are 3 additional bedrooms, a full bathroom and a convenient and spacious laundry room completing the second floor. Hawks Fern residents enjoy convenient access to top-rated schools, shopping, and dining. Complete lawn maintenance, including mowing, shrub pruning, irrigation system service, turf, and plant fertilization and plant pest control are included in rent services saving you time and money! An additional $59/mo. Resident Benefits Package is required and includes a host of time and money-saving perks, including monthly air filter delivery, concierge utility setup, on-time rent rewards, $1M identity fraud protection, credit building, online maintenance and rent payment portal, one lockout service, and one late-rent pass. Renters' Liability Insurance Required. Learn more about our Resident Benefits Package.

    This property is off market, which means it's not currently listed for sale or rent on Zillow. This may be different from what's available on other websites or public sources.

    Zillow last checked:

    Listing updated:

    Source: Zillow Rentals

    Facts & features

    Interior

    Bedrooms & bathrooms
    • Bedrooms: 5
    • Bathrooms: 3
    • Full bathrooms: 3
    Heating
    • Central
    Cooling
    • Central Air
    Appliances
    • Included: Dishwasher, WD Hookup
    • Laundry: Hookups
    Features
    • WD Hookup, Walk In Closet
    Interior area
    • Total interior livable area: 3,408 sqft

    Property

    Parking
    • Total spaces: 2
    • Parking features: Attached
    • Has attached garage: Yes
    • Details: Contact manager
    Features
    • Exterior features: Heating system: Central, Pest Control included in rent, Walk In Closet
    Details
    • Parcel number: 203025B8I000000000100U

    Construction

    Type & style
    • Home type: SingleFamily
    • Property subtype: Single Family Residence
    Condition
    • Year built: 2021

    Community & HOA

    Community
    • Deposit fee: $3,500
    Location
    • Region: Riverview

    Financial & listing details

    • Price per square foot: $162/sqft
    • Tax assessed value: $436,466
    • Annual tax amount: $8,853
    • Date on market: 2/26/2026
    • Date available: 04/20/2026
    • Lease term: One year lease. Pets may be allowed by approval, call to verify.

    Price history

    DateEventPrice
    5/1/2026Listing removed$3,500$1/sqft
    Source: Zillow Rentals Report a problem
    4/27/2026Price change$3,500-6%$1/sqft
    Source: Zillow Rentals Report a problem
    2/26/2026Listed for rent$3,725$1/sqft
    Source: Zillow Rentals Report a problem
    7/12/2024Listing removed$436,788$128/sqft
    Source: Stellar MLS #T3304435 Report a problem
    5/9/2024Listing removed--
    Source: Zillow Rentals Report a problem
    4/18/2024Listed for rent$3,725+3.5%$1/sqft
    Source: Zillow Rentals Report a problem
    4/10/2023Listing removed--
    Source: Zillow Rentals Report a problem
    3/6/2023Listed for rent$3,600$1/sqft
    Source: Zillow Rentals Report a problem
    5/2/2021Pending sale$436,788$128/sqft
    Source: Stellar MLS #T3304435 Report a problem

    Public tax history

    YearProperty taxesTax assessment
    2025$8,853 +5.1%$436,466
    2024$8,421 +13.2%$436,466 +3.1%
    2023$7,440 -16.6%$423,242 -9.6%
    2022$8,916 +294.8%$467,930 +483.2%
    2021$2,258 +79.9%$80,234 +50%
    2020$1,255 $53,492
    Find assessor info on the county website

    Neighborhood: 33569

    Nearby schools

    GreatSchools rating
    Get a cash offer in 3 minutes
    Find out how much your home could sell for in as little as 3 minutes with a no-obligation cash offer.
    Estimated market value
    $550,800
    Get a cash offer in 3 minutes
    Find out how much your home could sell for in as little as 3 minutes with a no-obligation cash offer.
    Estimated market value
    $550,800