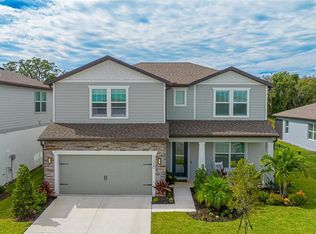
Tucked within North River Ranch and walking distance to the amenties this beautifully upgraded two-story home showcases a functional open-concept floor plan with extensive builder enhancements throughout. The main level is thoughtfully designed for everyday living and entertaining, while the upper level hosts three generously sized guest bedrooms, one featuring a private ensuite bath, creating privacy and flexibility for family or visitors. The kitchen features upgraded cabinetry, quartz countertops with eased edges, a designer tile backsplash, an upgraded built-in appliance package, an oversized single-bowl sink, pendant pre-wire, and a large center island overlooking the main living and dining areas. Diagonal tile flooring extends throughout the main living spaces, complemented by an upgraded lighting package, added floor outlet, and 8-foot interior doors. Pocket sliding glass doors open the gathering room to a covered, screened lanai, creating seamless indoor-outdoor living. The lanai is pre-plumbed and wired for an outdoor kitchen and overlooks a tranquil preserve setting with no rear neighbors. The flexible floor plan includes a dedicated flex room on the main level and an additional loft-style living area upstairs, ideal for a media room, playroom, or secondary lounge. The primary suite features upgraded cabinetry, quartz countertops, a heavy glass shower enclosure, recessed niche shelving, and shower wall tile extended to the ceiling. Secondary bathrooms include upgraded cabinetry, quartz countertops, and enhanced tile tub/shower surrounds. Additional features include water softener pre-plumb, a solid upgraded front door, stone masonry exterior accents, a full gutter package, and extended built-in kitchen cabinetry. This home blends thoughtful design, modern finishes, and a desirable two-story layout. North River Ranch is a thoughtfully designed master-planned community emphasizing walkability, outdoor living, and active lifestyles. North River Ranch is a master-planned community designed for walkability, outdoor living, and active lifestyles. Amenities include miles of nature trails, a resident bikeshare program, parks including a dog park, and multiple amenity campuses. The recently completed Camp Creek amenity area features the Camp Creek Clubhouse, a 4,895 sq. ft. gathering space with café, work areas, and indoor/outdoor social spaces. Adjacent is the Outpost Activity Center with a game room and screened porch. Additional community amenities include the Headwaters Swim Center with a resort-style pool, plunge pool, water features, and water slide. The community also offers on-site schools and convenient access to shopping, dining, and medical services, creating a well-planned residential environment.
Sold for $545,000
Zillow last checked:
Listing updated:
Bought with:
Samuel Sheen, 3516001
SHEEN REAL ESTATE PROFESSIONALS, LLC
Source: Stellar MLS,MLS#: A4680547 Originating MLS: Sarasota - Manatee
Originating MLS: Sarasota - Manatee
Price history
| Date | Event | Price |
|---|---|---|
| 4/29/2026 | Sold | $545,000-0.9%$188/sqft |
Source:  Stellar MLS #A4680547 Report a problem Stellar MLS #A4680547 Report a problem | ||
| 3/27/2026 | Pending sale | $549,990$190/sqft |
Source: Stellar MLS #A4680547 Report a problem | ||
| 3/3/2026 | Price change | $549,990-3.3%$190/sqft |
Source: Stellar MLS #A4680547 Report a problem | ||
| 2/2/2026 | Listed for sale | $569,000+9.1%$197/sqft |
Source: Stellar MLS #A4680547 Report a problem | ||
| 11/23/2022 | Sold | $521,700$180/sqft |
Source: Public Record Report a problem | ||
Get a cash offer in 3 minutes
Find out how much your home could sell for in as little as 3 minutes with a no-obligation cash offer.
Estimated market value
$542,900
