Welcome to Your New Home in Clarke Farms! This Home Exudes the Pride of Ownership. It Comes with 3 Upstairs Bedrooms and 4 Bathrooms. Highlights Include: Walk-Out Basement, 3 Car Garage, Vaulted Ceilings, Large Eat-in Kitchen, 2 Fully Remodeled Bathrooms, Newly Redone Deck with Iron Railing System that is Perfect for Entertaining! Walk-in to the Spacious Living/Family Room with Soaring Ceilings - So Versatile that it Can Include a Formal Dining Area with a Cozy Gas Fireplace. The Kitchen Features New Granite Counters, Painted Cabinets, Food Pantry Closet and Black Appliances. The Primary Bedroom has a Newly Remodeled 5-Piece Bath and a Large Walk-in Closet. 2 Secondary Bedrooms Share a Newly Remodeled Jack-n-Jill Bath. Finished Walk-Out Basement with Plenty of Natural Light. Large Family Room Area with Built-Ins and Space for a Gigantic TV! There is Another Small Area off to the Side Which Would Make a Great Home Office. The 1/2 Bath is Located Next to the Unfinished Storage Room - It Would be Easy to Add a Tub or Shower Here. Step Out the Slider to a Concrete Patio and Large Yard with 2 Separate Garden Areas. The Home Faces West and is Perfect for the Upcoming Season! The HOA Provides Several Community Get-Togethers Throughout the Year with Movies in the Park, Picnics, Community Garage Sales, Christmas Light Display and More. Check Out the Clarke Farms Pool While in the Neighborhood. This Home is Close to Mainstreet and Easy Access to the Highway. Come See Why This Should Be Your Forever Home!
Sold for $615,000
$615,000
11216 Jordan Court, Parker, CO 80134
3beds
2,659sqft
Single Family Residence
Built in 1997
5,184 Square Feet Lot
$601,300 Zestimate®
$231/sqft
$3,036 Estimated rent
Home value
$601,300
$571,000 - $631,000
$3,036/mo
Zestimate® history
Owner options
List your home for rent
$3,036/mo
Rent Zestimate®
Find your next renter with Zillow Rental Manager. Plus, with online applications, you can quickly screen prospective tenants – for free.
$3,036/mo
Rent Zestimate®
Refinance and save
$3,028/mo
Est. payment
Refinancing to a lower rate could help reduce your monthly payments and save thousands over the life of the loan.
$3,028/mo
Est. payment
Explore your selling options
Work with a Zillow partner agent
Leverage their expertise and Zillow's premium Showcase listings to get your home seen by more buyers.
Get startedList with your own agent
Get your home in front of millions of buyers by listing it on Zillow.
Learn how to do itSell it yourself
Take full control of how buyers see your home on Zillow by listing For Sale by Owner (FSBO).
List your homeWhat's special
Walk-out basementVaulted ceilingsBlack appliancesFinished walk-out basementFood pantry closetNew granite countersPainted cabinets
Zillow last checked:
Listing updated:
Listed by:
Paul DeSalvo 720-320-6062 firehouserealtyco@gmail.com,
Firehouse Realty,
Valarie Desalvo 303-324-0196,
Firehouse Realty
Bought with:
Andy Leung, 100078175
eXp Realty, LLC
Source: REcolorado as distributed by MLS GRID,MLS#: 2659406
Facts & features
Interior
Bedrooms & bathrooms
- Bedrooms: 3
- Bathrooms: 4
- Full bathrooms: 2
- 1/2 bathrooms: 2
- Main level bathrooms: 1
Primary bedroom
- Description: Spacious With Built-Ins And Plant Ledges, Lighted Ceiling Fan, Neutral Carpet, Large Window, Lighted Ceiling Fan
- Level: Upper
- Area: 216 Square Feet
- Dimensions: 12 x 18
Bedroom
- Description: Neutral Carpet, Lighted Ceiling Fan, Double Door Closet, Large Window
- Level: Upper
- Area: 110 Square Feet
- Dimensions: 10 x 11
Bedroom
- Description: Neutral Carpet, Lighted Ceiling Fan, Large Window
- Level: Upper
- Area: 120 Square Feet
- Dimensions: 10 x 12
Primary bathroom
- Description: Updated 5 Piece Bath, Tile Floor, His/Her Separate Sinks, Large Soaking Tub, Separate Water Closet And Large Walk-In Closet
- Level: Upper
- Area: 119 Square Feet
- Dimensions: 8.5 x 14
Bathroom
- Description: Single Sink Cabinet
- Level: Main
Bathroom
- Description: Remodeled Jack-N-Jill Full Bath, Wood Laminate Flooring, Double Sink Vanity, Tub/Shower Tile Surround
- Level: Upper
- Area: 55 Square Feet
- Dimensions: 5 x 11
Bathroom
- Description: Tile Floor, Pedestal Sink, Easily Add A Tub Or Shower To This Room
- Level: Basement
- Area: 45.5 Square Feet
- Dimensions: 6.5 x 7
Bonus room
- Description: Open To Great Room
- Level: Basement
- Area: 142.5 Square Feet
- Dimensions: 9.5 x 15
Dining room
- Description: Vaulted Ceilings, Neutral Carpet And Paint, Decorator Wall Shelves
- Level: Main
- Area: 143 Square Feet
- Dimensions: 11 x 13
Family room
- Description: Vaulted Ceilings, Lighted Ceiling Fan, Neutral Carpet And Paint Lots Of Natural Light, Gas Fp
- Level: Main
- Area: 154 Square Feet
- Dimensions: 11 x 14
Great room
- Description: Large Open Living Area W/Slider To Patio, Built-In's With Space For Large Tv
- Level: Basement
- Area: 297 Square Feet
- Dimensions: 11 x 27
Kitchen
- Description: Includes Eat-In Area, Granite Counters, Large Picture Window, Black Appliances, Foof Pantry Cabinet, Open To Family Room
- Level: Main
- Area: 231 Square Feet
- Dimensions: 11 x 21
Laundry
- Description: Laundry Closet For Full Size Washer And Dryer
- Level: Main
Heating
- Forced Air, Natural Gas
Cooling
- Central Air
Appliances
- Included: Dishwasher, Disposal, Gas Water Heater, Microwave, Range, Refrigerator, Self Cleaning Oven
- Laundry: In Unit
Features
- Built-in Features, Ceiling Fan(s), Eat-in Kitchen, Five Piece Bath, Granite Counters, Jack & Jill Bathroom, Open Floorplan, Primary Suite, Smoke Free, Vaulted Ceiling(s), Walk-In Closet(s)
- Flooring: Carpet, Laminate, Linoleum, Tile
- Windows: Double Pane Windows, Window Coverings
- Basement: Bath/Stubbed,Exterior Entry,Finished,Interior Entry,Partial,Walk-Out Access
- Number of fireplaces: 1
- Fireplace features: Family Room
- Common walls with other units/homes: No Common Walls
Interior area
- Total structure area: 2,659
- Total interior livable area: 2,659 sqft
- Finished area above ground: 1,789
- Finished area below ground: 570
Property
Parking
- Total spaces: 3
- Parking features: Concrete, Dry Walled, Exterior Access Door, Lighted
- Attached garage spaces: 3
Features
- Levels: Two
- Stories: 2
- Entry location: Ground
- Patio & porch: Deck, Patio
- Exterior features: Private Yard, Rain Gutters
- Fencing: Full
Lot
- Size: 5,184 Square Feet
- Features: Landscaped, Sprinklers In Front, Sprinklers In Rear
Details
- Parcel number: R0379145
- Special conditions: Standard
Construction
Type & style
- Home type: SingleFamily
- Architectural style: Traditional
- Property subtype: Single Family Residence
Materials
- Brick, Frame, Wood Siding
- Foundation: Structural
- Roof: Composition
Condition
- Year built: 1997
Utilities & green energy
- Sewer: Public Sewer
- Water: Public
Community & HOA
Community
- Security: Carbon Monoxide Detector(s), Smoke Detector(s)
- Subdivision: Clarke Farms
HOA
- Has HOA: Yes
- Amenities included: Pool
- Services included: Recycling, Trash
- HOA fee: $110 monthly
- HOA name: Clarke Farms - MSI, LLC
- HOA phone: 303-420-4433
Location
- Region: Parker
Financial & listing details
- Price per square foot: $231/sqft
- Tax assessed value: $560,926
- Annual tax amount: $3,517
- Date on market: 10/2/2024
- Listing terms: Cash,Conventional,FHA,VA Loan
- Exclusions: Washer/Dryer, Tv And Tv Mount In Family Room.
- Ownership: Individual
- Road surface type: Paved
Price history
| Date | Event | Price |
|---|---|---|
| 11/4/2024 | Sold | $615,000+0.8%$231/sqft |
Source:  REcolorado as distributed by MLS GRID #2659406 Report a problem REcolorado as distributed by MLS GRID #2659406 Report a problem | ||
| 10/3/2024 | Pending sale | $610,000$229/sqft |
Source: REcolorado as distributed by MLS GRID #2659406 Report a problem | ||
| 10/2/2024 | Listed for sale | $610,000+71.8%$229/sqft |
Source: REcolorado as distributed by MLS GRID #2659406 Report a problem | ||
| 10/20/2015 | Sold | $355,000+69%$134/sqft |
Source: Public Record Report a problem | ||
| 12/30/2010 | Sold | $210,000$79/sqft |
Source: Public Record Report a problem | ||
| 12/3/2010 | Price change | $210,000+2.4%$79/sqft |
Source: LinkUSystems, Inc. #912208 Report a problem | ||
| 11/7/2010 | Price change | $205,000+3.5%$77/sqft |
Source: Modern Real Estate South #912208 Report a problem | ||
| 10/30/2010 | Price change | $198,000+2.6%$74/sqft |
Source: Modern Real Estate South #912208 Report a problem | ||
| 10/26/2010 | Price change | $193,000-1%$73/sqft |
Source: Modern Real Estate South #912208 Report a problem | ||
| 10/24/2010 | Price change | $195,000-4.9%$73/sqft |
Source: Modern Real Estate South #912208 Report a problem | ||
| 10/10/2010 | Price change | $205,000-4.7%$77/sqft |
Source: Modern Real Estate South #912208 Report a problem | ||
| 9/15/2010 | Price change | $215,000-2.3%$81/sqft |
Source: Modern Real Estate South #912208 Report a problem | ||
| 7/29/2010 | Listed for sale | $220,000-14.1%$83/sqft |
Source: Modern Real Estate South #912208 Report a problem | ||
| 4/20/2006 | Sold | $256,000+53.4%$96/sqft |
Source: Public Record Report a problem | ||
| 7/7/1997 | Sold | $166,843$63/sqft |
Source: Public Record Report a problem | ||
Public tax history
| Year | Property taxes | Tax assessment |
|---|---|---|
| 2025 | $3,475 -1.2% | $35,050 -19.4% |
| 2024 | $3,517 +33.4% | $43,460 -1% |
| 2023 | $2,636 -3.9% | $43,890 +43.9% |
| 2022 | $2,744 | $30,490 -2.8% |
| 2021 | -- | $31,370 +4.5% |
| 2020 | $2,657 +11.5% | $30,010 |
| 2019 | $2,383 | $30,010 +15.1% |
| 2018 | $2,383 +7.8% | $26,070 |
| 2017 | $2,211 +8.1% | $26,070 +10.1% |
| 2016 | $2,045 -1.8% | $23,670 |
| 2015 | $2,082 +10.4% | $23,670 +23.9% |
| 2014 | $1,886 | $19,110 |
| 2013 | -- | $19,110 -1.2% |
| 2012 | -- | $19,340 |
| 2011 | -- | $19,340 -4.5% |
| 2010 | -- | $20,250 -8.6% |
| 2009 | $1,003 | $22,150 |
| 2008 | -- | $22,150 +12.7% |
| 2007 | -- | $19,660 |
| 2006 | $1,765 +5.8% | $19,660 +5.9% |
| 2004 | $1,668 -31.5% | $18,560 -0.5% |
| 2003 | $2,434 | $18,650 |
| 2002 | -- | $18,650 +10.5% |
| 2001 | $1,518 -2.7% | $16,880 0% |
| 2000 | $1,560 | $16,888 |
Find assessor info on the county website
Neighborhood: Clarke Farms
Nearby homes
- $553,0003 bd3 ba1.9k sqft11214 Jordan Ct, Parker, CO 80134Off Market
- $599,1004 bd3 ba3.1k sqft11218 Jordan Ct, Parker, CO 80134Off Market
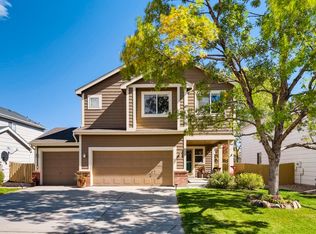
- $665,7005 bd4 ba3.8k sqft11212 Jordan Ct, Parker, CO 80134Off Market
- $569,7003 bd3 ba1.9k sqft11220 Jordan Ct, Parker, CO 80134Off Market
- $565,5004 bd3 ba2.8k sqft11215 Keota St, Parker, CO 80134Off Market
- $606,9004 bd3 ba2.1k sqft11213 Keota St, Parker, CO 80134Off Market
- $614,9005 bd4 ba2.6k sqft11217 Keota St, Parker, CO 80134Off Market
- $608,3004 bd2 ba2.3k sqft11210 Jordan Ct, Parker, CO 80134Off Market
Nearby schools
GreatSchools rating
- 5/10Cherokee Trail Elementary SchoolGrades: PK-6Distance: 0.7 mi
- 4/10Sierra Middle SchoolGrades: 7-8Distance: 2.3 mi
- 8/10Chaparral High SchoolGrades: 9-12Distance: 1.9 mi
Schools provided by the listing agent
- Elementary: Cherokee Trail
- Middle: Sierra
- High: Chaparral
- District: Douglas RE-1
Source: REcolorado as distributed by MLS GRID. This data may not be complete. We recommend contacting the local school district to confirm school assignments for this home.
Get a cash offer in 3 minutes
Find out how much your home could sell for in as little as 3 minutes with a no-obligation cash offer.
Estimated market value
$601,300
Get a cash offer in 3 minutes
Find out how much your home could sell for in as little as 3 minutes with a no-obligation cash offer.
Estimated market value
$601,300
- Colorado
- Douglas County
- Parker
- 80134
- Clarke Farms
- 11216 Jordan Court
Nearby cities
Nearby neighborhoods
Nearby zip codes
Other Parker Topics
