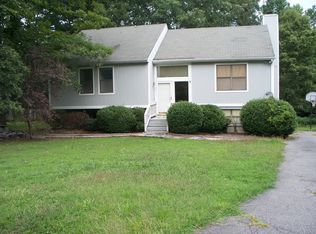
A charming ranch home on a quiet street in popular SmokeTree, in the heart of North Chesterfield. This community offers sidewalks to the neighborhood elementary and high school, pool, clubhouse and basketball courts. Loads of community opportunities to participate, should you choose, and you can quickly access Route 288 and the Powhite, both less than 5 minutes drive. Easy access to shopping, dining, entertainment and medical, this neighborhood could not be better situated. One level living at its best, the open floorplan offers a vaulted living and dining room with hardwood floors and loads of natural light. A pretty updated kitchen with white cabinets and tile backsplash leads to the charming screen porch and deck overlooking the private back yard. There are three spacious bedrooms, all with hardwood floors. The primary bedroom has a walk in closet and en-suite.
Recent updates and special features: Furnace, Garbage Disposal, Exterior painting, washer/dryer 21/22.
Refrigerator 2019, Skylights Glass 2017, Roof 2004 (30 yr roof)
Leafgaurds, plantation shutters on many windows, Large Storage Room/workshop under home
Sold for $350,000
$350,000
11216 Lady Slipper Ln, North Chesterfield, VA 23236
3beds
1,360sqft
Single Family Residence
Built in 1985
0.4 Acres Lot
$395,600 Zestimate®
$257/sqft
$2,259 Estimated rent
Home value
$395,600
$376,000 - $415,000
$2,259/mo
Zestimate® history
Owner options
List your home for rent
$2,259/mo
Rent Zestimate®
Find your next renter with Zillow Rental Manager. Plus, with online applications, you can quickly screen prospective tenants – for free.
$2,259/mo
Rent Zestimate®
Refinance and save
$2,085/mo
Est. payment
Refinancing to a lower rate could help reduce your monthly payments and save thousands over the life of the loan.
$2,085/mo
Est. payment
Explore your selling options
Work with a Zillow partner agent
Leverage their expertise and Zillow's premium Showcase listings to get your home seen by more buyers.
Get startedList with your own agent
Get your home in front of millions of buyers by listing it on Zillow.
Learn how to do itSell it yourself
Take full control of how buyers see your home on Zillow by listing For Sale by Owner (FSBO).
List your homeWhat's special
Exterior paintingHigh schoolHardwood floorsOpen floorplanVaulted livingEasy access to shoppingWhite cabinets
Zillow last checked:
Listing updated:
Listed by:
Meg Clark lizmoore@lizmoore.com,
Liz Moore & Associates
Bought with:
Eric Walker, 0225222802
EXP Realty LLC
Source: CVRMLS,MLS#: 2317276 Originating MLS: Central Virginia Regional MLS
Originating MLS: Central Virginia Regional MLSFacts & features
Interior
Bedrooms & bathrooms
- Bedrooms: 3
- Bathrooms: 2
- Full bathrooms: 2
Primary bedroom
- Description: Hardwood Floor, Ensuite, Closet
- Level: First
- Dimensions: 0 x 0
Bedroom 2
- Description: Hardwood Floor, Closet
- Level: First
- Dimensions: 0 x 0
Bedroom 3
- Description: Hardwood Floor, Closet
- Level: First
- Dimensions: 0 x 0
Additional room
- Description: Screen Porch off Kitchen leads to deck
- Level: First
- Dimensions: 0 x 0
Dining room
- Description: Hardwood Floor
- Level: First
- Dimensions: 0 x 0
Other
- Description: Tub & Shower
- Level: First
Kitchen
- Description: Hardwood Floor, White Cabinets,Screen Porch Acces
- Level: First
- Dimensions: 0 x 0
Laundry
- Description: Washer and Dryer Convey
- Level: First
- Dimensions: 0 x 0
Living room
- Description: Hardwood Floor
- Level: First
- Dimensions: 0 x 0
Heating
- Electric, Heat Pump
Cooling
- Heat Pump
Appliances
- Included: Dryer, Dishwasher, Electric Cooking, Electric Water Heater, Disposal, Microwave, Oven, Refrigerator, Stove, Washer
- Laundry: Washer Hookup, Dryer Hookup
Features
- Bedroom on Main Level, Main Level Primary
- Flooring: Wood
- Basement: Crawl Space
- Attic: Pull Down Stairs
- Number of fireplaces: 1
Interior area
- Total interior livable area: 1,360 sqft
- Finished area above ground: 1,360
Property
Parking
- Parking features: Driveway, Off Street, Unpaved
- Has uncovered spaces: Yes
Features
- Levels: One
- Stories: 1
- Patio & porch: Screened, Deck, Porch
- Exterior features: Deck, Porch, Unpaved Driveway
- Pool features: In Ground, Outdoor Pool, Pool, Community
- Fencing: None
Lot
- Size: 0.4 Acres
- Features: Dead End, Cul-De-Sac
Details
- Parcel number: 742700318900000
- Zoning description: R9
Construction
Type & style
- Home type: SingleFamily
- Architectural style: Contemporary,Ranch
- Property subtype: Single Family Residence
Materials
- Drywall, Frame, Wood Siding
- Roof: Composition,Shingle
Condition
- Resale
- New construction: No
- Year built: 1985
Utilities & green energy
- Sewer: Public Sewer
- Water: Public
Community & HOA
Community
- Features: Basketball Court, Common Grounds/Area, Clubhouse, Community Pool, Home Owners Association, Playground, Pool
- Subdivision: Smoketree
HOA
- Has HOA: Yes
- Services included: Common Areas
Location
- Region: North Chesterfield
Financial & listing details
- Price per square foot: $257/sqft
- Tax assessed value: $266,600
- Annual tax amount: $2,304
- Date on market: 1/17/2026
- Ownership: Individuals
- Ownership type: Sole Proprietor
Price history
| Date | Event | Price |
|---|---|---|
| 9/20/2023 | Sold | $350,000+6.1%$257/sqft |
Source:  CVRMLS #2317276 Report a problem CVRMLS #2317276 Report a problem | ||
| 8/15/2023 | Pending sale | $330,000$243/sqft |
Source: CVRMLS #2317276 Report a problem | ||
| 8/10/2023 | Listed for sale | $330,000$243/sqft |
Source: CVRMLS #2317276 Report a problem | ||
Public tax history
| Year | Property taxes | Tax assessment |
|---|---|---|
| 2025 | $3,041 +18.2% | $341,700 +19.6% |
| 2024 | $2,572 +6% | $285,800 +7.2% |
| 2023 | $2,426 +5.3% | $266,600 +6.5% |
| 2022 | $2,304 +7.7% | $250,400 +11.2% |
| 2021 | $2,138 +2.9% | $225,100 +2.9% |
| 2020 | $2,078 +10.5% | $218,700 +10.5% |
| 2019 | $1,881 +2.4% | $198,000 +5.3% |
| 2018 | $1,837 +9.6% | $188,100 +2.6% |
| 2017 | $1,676 | $183,300 +6.6% |
| 2016 | $1,676 +0.5% | $172,000 +0.5% |
| 2015 | $1,669 +4.9% | $171,200 +5% |
| 2014 | $1,591 | $163,100 +3.4% |
| 2013 | -- | $157,800 -2.8% |
| 2012 | -- | $162,400 -11.6% |
| 2011 | -- | $183,700 -2.1% |
| 2010 | -- | $187,700 -5.5% |
| 2009 | -- | $198,700 -3.4% |
| 2008 | -- | $205,700 +14.3% |
| 2007 | -- | $179,900 +36.4% |
| 2005 | -- | $131,900 +7.1% |
| 2004 | -- | $123,100 +4.2% |
| 2003 | -- | $118,100 +5.9% |
| 2002 | -- | $111,500 +3.5% |
| 2001 | -- | $107,700 |
Find assessor info on the county website
Neighborhood: 23236
Nearby homes
- $459,9005 bd3 ba2.5k sqft11218 Lady Slipper Ln, North Chesterfield, VA 23236Off Market
- $399,9003 bd2 ba1.5k sqft11214 Lady Slipper Ln, North Chesterfield, VA 23236Off Market

- $423,0004 bd3 ba2k sqft11220 Lady Slipper Ln, North Chesterfield, VA 23236Off Market
- $462,0004 bd3 ba2.1k sqft11217 Lady Slipper Ln, North Chesterfield, VA 23236Off Market
- $413,1004 bd2 ba1.9k sqft11212 Lady Slipper Ln, North Chesterfield, VA 23236Off Market
- $363,2003 bd2 ba1.5k sqft11215 Lady Slipper Ln, North Chesterfield, VA 23236Off Market
- $443,4004 bd3 ba1.9k sqft11222 Lady Slipper Ln, North Chesterfield, VA 23236Off Market
- $455,0094 bd3 ba2k sqft11213 Lady Slipper Ln, North Chesterfield, VA 23236Sold
Nearby schools
GreatSchools rating
- 10/10W W Gordon Elementary SchoolGrades: PK-5Distance: 0.7 mi
- 9/10Midlothian Middle SchoolGrades: 6-8Distance: 2.6 mi
- 5/10Monacan High SchoolGrades: 9-12Distance: 0.5 mi
Schools provided by the listing agent
- Elementary: Gordon
- Middle: Midlothian
- High: Monacan
Source: CVRMLS. This data may not be complete. We recommend contacting the local school district to confirm school assignments for this home.
Get a cash offer in 3 minutes
Find out how much your home could sell for in as little as 3 minutes with a no-obligation cash offer.
Estimated market value
$395,600
Get a cash offer in 3 minutes
Find out how much your home could sell for in as little as 3 minutes with a no-obligation cash offer.
Estimated market value
$395,600
- Virginia
- Chesterfield County
- Richmond
- 23236
- 11216 Lady Slipper Ln
Nearby cities
Nearby neighborhoods
Nearby zip codes
Other Richmond Topics
