Skip main navigation
Sold for $333,000
  • $333,000

    11216 Lemon Grass Ln, Roscoe, IL 61073

    4beds
    2,400sqft
    Single Family Residence
    Built in 2006
    0.36 Acres Lot
    $339,400 Zestimate®
    $139/sqft
    $2,597 Estimated rent

    Home value

    $339,400

    $302,000 - $384,000

    $2,597/mo

    Zestimate® history
    Loading
    Loading...

    Owner options

    List your home for rent

    $2,597/mo

    Rent Zestimate®

    Find your next renter with Zillow Rental Manager. Plus, with online applications, you can quickly screen prospective tenants – for free.

    Learn more

    $2,597/mo

    Rent Zestimate®

    Refinance and save

    $2,431/mo

    Est. payment

    Refinancing to a lower rate could help reduce your monthly payments and save thousands over the life of the loan.

    See today's rates

    $2,431/mo

    Est. payment

    Explore your selling options

    Work with a Zillow partner agent

    Leverage their expertise and Zillow's premium Showcase listings to get your home seen by more buyers.

    Get started

    List with your own agent

    Get your home in front of millions of buyers by listing it on Zillow.

    Learn how to do it

    Sell it yourself

    Take full control of how buyers see your home on Zillow by listing For Sale by Owner (FSBO).

    List your home

    What's special

    Large corner lotFirst-floor laundryWell-appointed kitchenElegant formal dining roomConvenient half bathCeramic tileStainless steel appliances
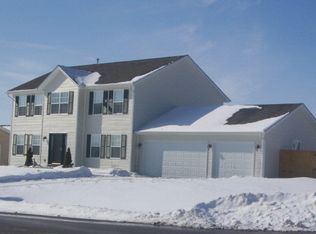
    Welcome Home to 11216 Lemon Grass Ln, Roscoe, IL 61073 Nestled in the desirable Chicory Ridge neighborhood, this stunning 4-bedroom, 2.5-bathroom two-story home delivers over 2,400 square feet of thoughtfully designed living space. Situated within the highly sought-after Hononegah School District, this property checks every box for families seeking comfort, style, and convenience. Step inside to discover a versatile floor plan featuring a welcoming living room, elegant formal dining room, and a spacious family room perfect for everyday gatherings. The well-appointed kitchen boasts stainless steel appliances, ceramic tile, and a casual dining area ideal for morning coffee or weeknight meals. A convenient half bath and first-floor laundry round out the main level, making daily routines effortless. Upstairs, the generous primary bedroom serves as a true retreat, complete with a private ensuite bathroom. Three additional bedrooms provide ample space for children, guests, or a dedicated home office. Upgraded six-panel doors throughout add a refined touch to every room. Outside, the large corner lot surrounded by a privacy fence creates an inviting outdoor oasis for entertaining, gardening, or simply unwinding. The oversized three-car end-load garage offers abundant storage and parking flexibility that's hard to find.

    Zillow last checked:

    Listing updated:

    Listed by:

    John Dowd,

    Dickerson & Nieman

    Bought with:

    Ryan Sullivan, 475128164

    Keller Williams Realty Signature

    Source: NorthWest Illinois Alliance of REALTORS®,MLS#: 202601233MLS Logo

    Facts & features

    Interior

    Bedrooms & bathrooms
    • Bedrooms: 4
    • Bathrooms: 3
    • Full bathrooms: 2
    • 1/2 bathrooms: 1
    • Main level bathrooms: 1
    Primary bedroom
    • Level: Upper
    • Area: 218.4
    • Dimensions: 15.6 x 14
    Bedroom 2
    • Level: Upper
    • Area: 154
    • Dimensions: 14 x 11
    Bedroom 3
    • Level: Upper
    • Area: 150
    • Dimensions: 12.5 x 12
    Bedroom 4
    • Level: Upper
    • Area: 150.7
    • Dimensions: 13.7 x 11
    Dining room
    • Level: Main
    • Area: 144.1
    • Dimensions: 13.1 x 11
    Family room
    • Level: Main
    • Area: 228.8
    • Dimensions: 17.6 x 13
    Kitchen
    • Level: Upper
    • Area: 231
    • Dimensions: 21 x 11
    Living room
    • Level: Main
    • Area: 202.8
    • Dimensions: 15.6 x 13
    Heating
    • Forced Air, Natural Gas
    Cooling
    • Central Air
    Appliances
    • Included: Dishwasher, Refrigerator, Stove/Cooktop, Gas Water Heater
    • Laundry: Main Level
    Features
    • Basement: Full
    • Has fireplace: No
    Interior area
    • Total structure area: 2,400
    • Total interior livable area: 2,400 sqft
    • Finished area above ground: 2,400
    • Finished area below ground: 0

    Property

    Parking
    • Total spaces: 3
    • Parking features: Attached
    • Garage spaces: 3
    Features
    • Levels: Two
    • Stories: 2
    • Patio & porch: Deck
    Lot
    • Size: 0.36 Acres
    • Features: Subdivided
    Details
    • Parcel number: 0431251026

    Construction

    Type & style
    • Home type: SingleFamily
    • Property subtype: Single Family Residence
    Materials
    • Siding
    • Roof: Shingle
    Condition
    • Year built: 2006

    Utilities & green energy

    • Electric: Circuit Breakers
    • Sewer: City/Community
    • Water: City/Community

    Community & neighborhood

    Location
    • Region: Roscoe
    • Subdivision: IL

    Other

    Other facts
    • Ownership: Fee Simple
    • Road surface type: Hard Surface Road

    Price history

    DateEventPrice
    4/10/2026Sold$333,000+0.9%$139/sqft
    Source: NorthWest Illinois Alliance of REALTORS® #202601233 Report a problem
    3/13/2026Pending sale$330,000$138/sqft
    Source: NorthWest Illinois Alliance of REALTORS® #202601233 Report a problem
    3/7/2026Listed for sale$330,000+70.5%$138/sqft
    Source: NorthWest Illinois Alliance of REALTORS® #202601233 Report a problem
    5/4/2007Sold$193,500+17.3%$81/sqft
    Source: Public Record Report a problem
    7/1/2005Sold$165,000$69/sqft
    Source: Public Record Report a problem

    Public tax history

    YearProperty taxesTax assessment
    2024$7,003 +8.4%$84,442 +12.1%
    2023$6,459 +5.2%$75,294 +9.5%
    2022$6,141 $68,786 +6.9%
    2021-- $64,370 +3.3%
    2020$5,745 +1.9%$62,325 +3.8%
    2019$5,640 +2.4%$60,037 +4.9%
    2018$5,505 +3.2%$57,222 +4.3%
    2017$5,332 $54,847 +3.4%
    2016$5,332 +5.7%$53,049 +2.3%
    2015$5,043 +3.6%$51,836
    2014$4,867 +9.9%$51,836 -15.8%
    2009$4,427 $61,558 +5.1%
    2007-- $58,571 +8.5%
    2006-- $53,989

    Find assessor info on the county website

    Neighborhood: 61073

    Nearby schools

    GreatSchools rating
    Schools provided by the listing agent
    • Elementary: Kinnikinnick
    • Middle: Kinnikinnick
    • High: Hononegah High
    • District: Hononegah 207

    Source: NorthWest Illinois Alliance of REALTORS®. This data may not be complete. We recommend contacting the local school district to confirm school assignments for this home.

    Get pre-qualified for a loan
    At Zillow Home Loans, we can pre-qualify you in as little as 5 minutes with no impact to your credit score.

    An equal housing lender. NMLS #10287.

    Sell for more on Zillow
    Get a Zillow Showcase℠ listing at no additional cost and you could sell for .
    $339,400
    2% more
    +$6,788
    With Zillow Showcase(estimated)
    $346,188