Located in the highly sought-after Stone Gate subdivision in the Dunlap School District, this stunning home delivers over 4k finished square feet of beautifully designed living space. With five spacious bedrooms and 3.5 baths, there’s room for everyone and then some. The entire home features brand-new carpet installed within the last month on all three levels. The open floor plan flows effortlessly, anchored by a dramatic two-story great room drenched in natural light. Equally open and light filled is the kitchen- with double ovens, and SS appliances! The finished basement offers the ultimate flex space—perfect for game nights & movie marathons! Step outside and you’ll find your own backyard retreat. Relax on the patio, gather around the fire pit, and enjoy peaceful views of the lake and nearby walking trails. Morning coffee hits differently when it comes with scenery. The main level primary suite elevates daily living with tall ceilings, a huge walk in closet w/shoe rack and a fully programmable shower that lets you customize temperature, pressure, and spray settings. Add in a whole-house Generac generator, roughed-in central vac, a reverse osmosis system and irrigation and you’ve got comfort and peace of mind built right in. All this in a prime location with quick interstate access, shopping, dining, the Rock Island Trail and a short walk to award-winning Hickory Grove Elementary. It’s not just better than new—it’s better than you expected.
Sold for $650,000
$650,000
11216 N Blackstone Ct, Dunlap, IL 61525
5beds
4,026sqft
Single Family Residence, Residential
Built in 2015
0.32 Acres Lot
$653,000 Zestimate®
$161/sqft
$4,008 Estimated rent
Home value
$653,000
$607,000 - $705,000
$4,008/mo
Zestimate® history
Owner options
List your home for rent
$4,008/mo
Rent Zestimate®
Find your next renter with Zillow Rental Manager. Plus, with online applications, you can quickly screen prospective tenants – for free.
$4,008/mo
Rent Zestimate®
Refinance and save
$4,337/mo
Est. payment
Refinancing to a lower rate could help reduce your monthly payments and save thousands over the life of the loan.
$4,337/mo
Est. payment
Explore your selling options
Work with a Zillow partner agent
Leverage their expertise and Zillow's premium Showcase listings to get your home seen by more buyers.
Get startedList with your own agent
Get your home in front of millions of buyers by listing it on Zillow.
Learn how to do itSell it yourself
Take full control of how buyers see your home on Zillow by listing For Sale by Owner (FSBO).
List your homeWhat's special
Zillow last checked:
Listing updated:
Listed by:
Mark R Monge Mobile:309-253-6098,
Jim Maloof Realty, Inc.
Bought with:
Cindy Shu, 475.134702
Jim Maloof Realty, Inc.
Source: RMLS Alliance as distributed by MLS GRID,MLS#: PA1264382 Originating MLS: Peoria Area Association of Realtors
Originating MLS: Peoria Area Association of Realtors
Facts & features
Interior
Bedrooms & bathrooms
- Bedrooms: 5
- Bathrooms: 4
- Full bathrooms: 3
- 1/2 bathrooms: 1
Bedroom 1
- Level: Main
- Dimensions: 17ft 0in x 16ft 0in
Bedroom 2
- Level: Upper
- Dimensions: 11ft 0in x 15ft 0in
Bedroom 3
- Level: Upper
- Dimensions: 13ft 0in x 12ft 0in
Bedroom 4
- Level: Upper
- Dimensions: 13ft 0in x 12ft 0in
Bedroom 5
- Level: Basement
- Dimensions: 12ft 0in x 13ft 0in
Other
- Level: Main
- Dimensions: 13ft 0in x 14ft 0in
Other
- Level: Main
- Dimensions: 15ft 0in x 13ft 0in
Other
- Level: Main
- Dimensions: 11ft 0in x 12ft 0in
Other
- Area: 1173
Additional room
- Description: Unfinished
- Level: Basement
- Dimensions: 23ft 0in x 32ft 0in
Great room
- Level: Main
- Dimensions: 17ft 0in x 18ft 0in
Kitchen
- Level: Main
- Dimensions: 14ft 0in x 12ft 0in
Laundry
- Level: Basement
- Dimensions: 10ft 0in x 9ft 0in
Main level
- Area: 2051
Recreation room
- Level: Basement
- Dimensions: 18ft 0in x 38ft 0in
Upper level
- Area: 802
Heating
- Forced Air
Cooling
- Central Air
Appliances
- Included: Dishwasher, Disposal, Range Hood, Microwave, Range, Refrigerator, Water Softener Owned
Features
- Bar, Wet Bar, Solid Surface Counter, Ceiling Fan(s)
- Windows: Blinds
- Basement: Egress Window(s),Finished,Full
- Number of fireplaces: 1
- Fireplace features: Gas Log, Great Room
Interior area
- Total structure area: 2,853
- Total interior livable area: 4,026 sqft
Property
Parking
- Total spaces: 3
- Parking features: Attached
- Attached garage spaces: 3
- Details: Number Of Garage Remotes: 1
Features
- Patio & porch: Patio
- Has view: Yes
- View description: Lake
- Has water view: Yes
- Water view: Lake
Lot
- Size: 0.32 Acres
- Dimensions: 95 x 145
- Features: Level
Details
- Parcel number: 0930107003
Construction
Type & style
- Home type: SingleFamily
- Property subtype: Single Family Residence, Residential
Materials
- Brick, Vinyl Siding
- Foundation: Concrete Perimeter
- Roof: Shingle
Condition
- New construction: No
- Year built: 2015
Utilities & green energy
- Sewer: Public Sewer
- Water: Public
- Utilities for property: Cable Available
Green energy
- Energy efficient items: High Efficiency Heating
Community & HOA
Community
- Subdivision: Stone Gate
HOA
- Has HOA: Yes
- HOA fee: $240 annually
Location
- Region: Dunlap
Financial & listing details
- Price per square foot: $161/sqft
- Tax assessed value: $546,900
- Annual tax amount: $15,257
- Date on market: 2/25/2026
- Cumulative days on market: 1 day
- Road surface type: Paved
Price history
| Date | Event | Price |
|---|---|---|
| 5/29/2026 | Sold | $650,000+0%$161/sqft |
Source:  RMLS Alliance as distributed by MLS GRID #PA1264382 Report a problem RMLS Alliance as distributed by MLS GRID #PA1264382 Report a problem | ||
| 3/6/2026 | Pending sale | $649,900$161/sqft |
Source: RMLS Alliance as distributed by MLS GRID #PA1264382 Report a problem | ||
| 3/5/2026 | Listed for sale | $649,900+30%$161/sqft |
Source: RMLS Alliance as distributed by MLS GRID #PA1264382 Report a problem | ||
| 4/2/2021 | Sold | $500,000-1.9%$124/sqft |
Source: RMLS Alliance as distributed by MLS GRID #PA1221963 Report a problem | ||
| 3/2/2021 | Pending sale | $509,900$127/sqft |
Source: RMLS Alliance as distributed by MLS GRID #PA1221963 Report a problem | ||
| 2/23/2021 | Price change | $509,900-1.9%$127/sqft |
Source: RMLS Alliance as distributed by MLS GRID #PA1221963 Report a problem | ||
| 2/20/2021 | Price change | $519,900-3.7%$129/sqft |
Source: RMLS Alliance as distributed by MLS GRID #PA1221963 Report a problem | ||
| 1/29/2021 | Listed for sale | $539,900$134/sqft |
Source: RMLS Alliance as distributed by MLS GRID #PA1221963 Report a problem | ||
Public tax history
| Year | Property taxes | Tax assessment |
|---|---|---|
| 2024 | $14,958 +4.5% | $182,300 +5% |
| 2023 | $14,313 -4.2% | $173,620 -3.1% |
| 2022 | $14,947 +3.8% | $179,210 +5% |
| 2021 | $14,401 +0.4% | $170,680 +1% |
| 2020 | $14,344 -2.7% | $168,990 -3% |
| 2019 | $14,745 +1.4% | $174,220 +0.1% |
| 2018 | $14,547 -3.5% | $174,070 -3% |
| 2017 | $15,070 -0.1% | $179,450 |
| 2016 | $15,088 +68667.5% | $179,450 +71680% |
| 2015 | $22 | $250 |
Find assessor info on the county website
Neighborhood: 61525
Nearby homes
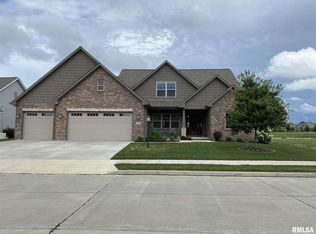
- $700,6005 bd5 ba4k sqft11210 N Blackstone Ct, Dunlap, IL 61525Off Market
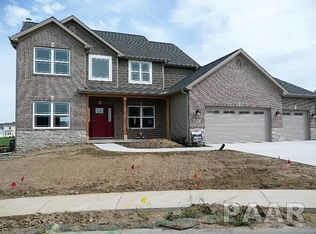
- $649,1004 bd3 ba2.6k sqft11224 N Blackstone Ct, Dunlap, IL 61525Off Market
- $629,4005 bd4 ba3.4k sqft11204 N Blackstone Ct, Dunlap, IL 61525Off Market
- $57,4506,534 Square Feet11204 N Blackstone Ct, Dunlap, IL 61525Off Market
- $662,2005 bd4 ba3.2k sqft11221 N Blackstone Ct, Dunlap, IL 61525Off Market
- $546,5005 bd4 ba3.3k sqft11215 N Blackstone Ct, Dunlap, IL 61525Off Market
- $636,9005 bd3 ba3.1k sqft11209 N Blackstone Ct, Dunlap, IL 61525Off Market
- $633,8006 bd5 ba4.1k sqft11203 N Blackstone Ct, Dunlap, IL 61525Off Market
Nearby schools
GreatSchools rating
- 10/10Hickory Grove Elementary SchoolGrades: PK-5Distance: 0.4 mi
- 9/10Dunlap Middle SchoolGrades: 6-8Distance: 2.8 mi
- 7/10Dunlap High SchoolGrades: 9-12Distance: 2.9 mi
Schools provided by the listing agent
- Elementary: Hickory Grove
- Middle: Dunlap Middle
- High: Dunlap
Source: RMLS Alliance as distributed by MLS GRID. This data may not be complete. We recommend contacting the local school district to confirm school assignments for this home.


Get pre-qualified for a loan
At Zillow Home Loans, we can pre-qualify you in as little as 5 minutes with no impact to your credit score.An equal housing lender. NMLS #10287.
Sell for more on Zillow
Get a Zillow Showcase℠ listing at no additional cost and you could sell for .
$653,000
2% more
+$13,060
With Zillow Showcase(estimated)
$666,060
- Illinois
- Peoria County
- Dunlap
- 61525
- 11216 N Blackstone Ct
Nearby cities
Nearby zip codes
Other Dunlap Topics
