Spacious and beautifully designed, this 2-story home offers over 2,500 square feet of comfortable living with 4 bedrooms, 2.5 baths, and a 3-car garage. The open-concept main level is perfect for everyday living and entertaining, featuring a well-appointed kitchen with granite countertops, a large island, walk-in pantry, stainless steel appliances, and soft-close cabinetry. Durable solid surface flooring adds both style and functionality throughout the main living areas. Upstairs, the spacious primary suite offers a private bath and walk-in closet, while the convenient second-floor laundry makes daily routines a breeze. The unfinished lower level offers excellent potential to expand your living space or create additional storage to fit your needs. Outside, enjoy the deck overlooking the backyard. Thoughtfully designed with modern finishes and plenty of space, this home is ready to enjoy! Recent updates include the roof (2025).
Active
Price cut: $10.9K (8/21)
$489,000
11216 N Shoes Way, Edgerton, WI 53534
4beds
2,500sqft
Single Family Residence
Built in 2018
0.44 Acres Lot
$485,100 Zestimate®
$196/sqft
$-- HOA
What's special
- --
- on Zillow
- 642
- views
- 30
- saves
Zillow last checked:
Listing updated:
Listed by:
Michael Weiss,
MHB Real Estate,
Molly Flynn,
MHB Real Estate
Source: SCWMLS,MLS#: 2029228
Facts & features
Interior
Bedrooms & bathrooms
- Bedrooms: 4
- Bathrooms: 3
- Full bathrooms: 2
- 1/2 bathrooms: 1
- Main level bathrooms: 1
Primary bedroom
- Level: Upper
- Area: 208
- Dimensions: 16 x 13
Bedroom 2
- Level: Upper
- Area: 169
- Dimensions: 13 x 13
Bedroom 3
- Level: Upper
- Area: 121
- Dimensions: 11 x 11
Bedroom 4
- Level: Upper
- Area: 110
- Dimensions: 11 x 10
Family room
- Area: 169
- Dimensions: 13 x 13
Kitchen
- Features: Breakfast Bar, Pantry, Kitchen Island, Range/Oven, Refrigerator, Dishwasher, Microwave, Disposal
- Level: Main
- Area: 180
- Dimensions: 15 x 12
Living room
- Level: Main
- Area: 270
- Dimensions: 18 x 15
Heating
- Forced Air
Cooling
- Central Air
Appliances
- Included: Washer, Dryer
- Laundry: Upper Level
Features
- Walk-In Closet(s), At Least 1 tub
- Basement: Full,Full Size Windows/Exposed,Sump Pump,Bath/Stubbed,Radon Mitigation System
- Has fireplace: Yes
- Fireplace features: Gas
Interior area
- Total structure area: 2,500
- Total interior livable area: 2,500 sqft
- Finished area above ground: 2,500
Property
Parking
- Total spaces: 3
- Parking features: Additional Parking, Attached
- Attached garage spaces: 3
- Has uncovered spaces: Yes
Features
- Levels: Two
- Stories: 2
- Patio & porch: Deck
Lot
- Size: 0.44 Acres
- Features: Rural-in subdivision
Details
- Parcel number: 012 1540293
- Zoning: Res
- Special conditions: Restrictions/Covenants
Construction
Type & style
- Home type: SingleFamily
- Architectural style: Contemporary
- Property subtype: Single Family Residence
Materials
- Vinyl Siding, Brick
Condition
- Year built: 2018
Utilities & green energy
- Sewer: Public Sewer
- Water: Well
- Utilities for property: Cable Available
Community & HOA
Community
- Subdivision: Lake Woods 3rd Addn
Location
- Region: Edgerton
Financial & listing details
- Price per square foot: $196/sqft
- Tax assessed value: $446,600
- Annual tax amount: $6,209
- Date on market: 7/30/2026
- Inclusions: Refrigerator, dishwasher, stove/oven, microwave, washer/dryer
- Exclusions: Seller's personal property
Estimated market value
$485,100
$461,000 - $509,000
$3,020/mo
Price history
| Date | Event | Price |
|---|---|---|
| 8/21/2026 | Price change | $489,000-2.2%$196/sqft |
Source: SCWMLS #2029228 Report a problem | ||
| 7/30/2026 | Listed for sale | $499,900+66.7%$200/sqft |
Source: SCWMLS #2029228 Report a problem | ||
| 10/4/2019 | Sold | $299,900$120/sqft |
Source:  NorthWest Illinois Alliance of REALTORS® #201904616 Report a problem NorthWest Illinois Alliance of REALTORS® #201904616 Report a problem | ||
| 4/19/2019 | Listed for sale | $299,900$120/sqft |
Source: Flanagan Realty, LLC #1854987 Report a problem | ||
Public tax history
| Year | Property taxes | Tax assessment |
|---|---|---|
| 2025 | $5,930 +0.7% | $446,600 +1.1% |
| 2024 | $5,891 +0.3% | $441,700 +4.3% |
| 2023 | $5,873 +8.8% | $423,300 +12.8% |
| 2022 | $5,398 -2% | $375,200 +17.9% |
| 2021 | $5,511 -2.3% | $318,200 +6.1% |
| 2020 | $5,639 +511% | $299,900 +633.3% |
| 2019 | $923 +78.8% | $40,900 +57.9% |
| 2018 | $516 | $25,900 |
Find assessor info on the county website
Monthly payment
Est. payment
Payment breakdown
Explore the cost of this home by adjusting the details. Changes won't be saved.Climate risks
Neighborhood: 53534
Nearby schools
Schools provided by the listing agent
- Elementary: Edgerton Community
- Middle: Edgerton
- High: Edgerton
- District: Edgerton
Source: SCWMLS. This data may not be complete. We recommend contacting the local school district to confirm school assignments for this home.
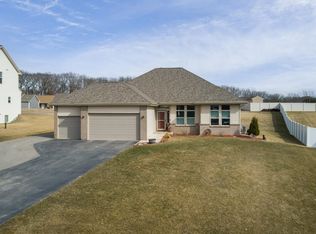
Similar homes
- $475,0004 bd3 ba2.7k sqft603 E Maple Bch, Edgerton, WI 53534New Construction
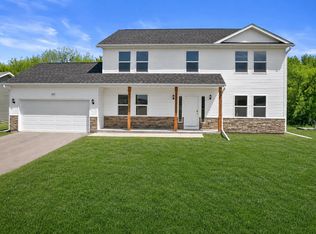 MLS ID #2024403, Marine Yoo. SCWMLS
 - $649,9005 bd3 ba3.3k sqft11611 N Woodsview Xing, Edgerton, WI 53534For Sale
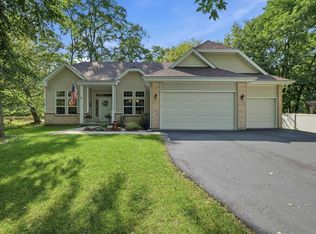 MLS ID #2029882, Jason Holtman. SCWMLS
 - $489,9004 bd3 ba2.2k sqft5110 N Waverly Dr, Milton, WI 53563For Sale
 MLS ID #2031526, Kari Reilly. SCWMLS
 - $450,0003 bd2 ba1.8k sqft313 Cherry St, Edgerton, WI 53534For Sale
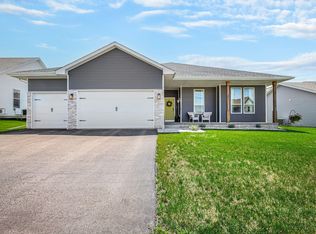 MLS ID #2029976, Louisa Enz. SCWMLS
