Rare opportunity to own a 20± acre hobby farm with tillable land, pasture, and multiple pole buildings, located just minutes from town with easy access to I-35, Hwy 95, and the Metro. There is also an opportunity to create an 80-acre private estate or explore future development potential. The 20-acre parcel north of the home may be purchased for an additional $250k with the home. See MLS #7023296 for the additional 40± acres. Opportunity to own up to 80 acres! Property offers excellent potential for horses, farming, agricultural use, home business, or future development with the additional gorgeous 60± acres of tillable/pasture and wooded land with the Sunrise River flowing through it, available separately. The property features two large pole buildings built in 2018, ideal for equipment storage, livestock, workshop space, or small business use. The 40x80 insulated pole building includes finished ceiling, concrete floor, 3 insulated 12x14 overhead doors, 20x80 concrete apron, and 200 & 100-amp electrical panels. There is a 400amp service feeding the property. A second 40x60 pole building includes three overhead doors and additional 200-amp service, providing exceptional storage and workspace. There is also an old barn currently on property. The spacious country farmhouse offers many possibilities. The home features a large kitchen with center island, hardwood floors, informal and formal dining areas, and comfortable living spaces filled with natural light. A bright three-season porch and deck provide beautiful views of the surrounding countryside. The main floor includes a spacious primary bedroom with walk-in closet and en-suite bath, convenient main floor laundry and mudroom, and a main level half bath. Upstairs are two additional bedrooms and a full bathroom, with potential for a 4th bedroom in the lower level. Recent updates include new kitchen appliances, washer and dryer, plumbing updates with new toilets, septic pumping and lift pump replacement (2026). The land includes tillable acreage, pasture areas, gently rolling topography, and light tree coverage, making it ideal for horses, hobby farming, or agricultural use and full of wildlife including deer, turkey, bear and more. Close to Wild River State Park offering miles of trails hiking, horseback riding and outdoor recreation, the Sunrise and St. Croix rivers, Wild Mountain Ski Area, Chisago County parks and wineries. Shopping available in Cambridge, North Branch and St. Croix Falls, WI.
Closed
$475,000
11216 Saint Croix Trl, North Branch, MN 55056
3beds
4,076sqft
Single Family
Built in 1890
20 Acres Lot
$471,100 Zestimate®
$117/sqft
$2,656 Estimated rent
Home value
$471,100
$415,000 - $537,000
$2,656/mo
Zestimate® history
Owner options
List your home for rent
$2,656/mo
Rent Zestimate®
Find your next renter with Zillow Rental Manager. Plus, with online applications, you can quickly screen prospective tenants – for free.
$2,656/mo
Rent Zestimate®
Refinance and save
$3,019/mo
Est. payment
Refinancing to a lower rate could help reduce your monthly payments and save thousands over the life of the loan.
$3,019/mo
Est. payment
Explore your selling options
Work with a Zillow partner agent
Leverage their expertise and Zillow's premium Showcase listings to get your home seen by more buyers.
Get startedList with your own agent
Get your home in front of millions of buyers by listing it on Zillow.
Learn how to do itSell it yourself
Take full control of how buyers see your home on Zillow by listing For Sale by Owner (FSBO).
List your homeWhat's special
Zillow last checked:
Listing updated:
Listed by:
Robert A Boyce 651-248-3498,
Realty Executives Top Results,
Adam B. Artz 763-286-3347
Bought with:
Mike Hilber
RE/MAX Advantage Plus
Source: NorthstarMLS as distributed by MLS GRID,MLS#: 7023305
Facts & features
Interior
Bedrooms & bathrooms
- Bedrooms: 3
- Bathrooms: 3
- Full bathrooms: 2
- 1/2 bathrooms: 1
Bedroom
- Level: Main
- Area: 320 Square Feet
- Dimensions: 20x16
Bedroom 2
- Level: Upper
- Area: 169 Square Feet
- Dimensions: 13x13
Bedroom 3
- Level: Upper
- Area: 182 Square Feet
- Dimensions: 14x13
Deck
- Level: Main
- Area: 156 Square Feet
- Dimensions: 13x12
Dining room
- Level: Main
- Area: 153 Square Feet
- Dimensions: 17x9
Foyer
- Level: Main
- Area: 72 Square Feet
- Dimensions: 12x6
Foyer
- Level: Main
- Area: 60 Square Feet
- Dimensions: 12x5
Kitchen
- Level: Main
- Area: 182 Square Feet
- Dimensions: 14x13
Laundry
- Level: Main
- Area: 120 Square Feet
- Dimensions: 12x10
Living room
- Level: Main
- Area: 208 Square Feet
- Dimensions: 16x13
Mud room
- Level: Main
- Area: 49 Square Feet
- Dimensions: 7x7
Other
- Level: Main
- Area: 170 Square Feet
- Dimensions: 17x10
Walk in closet
- Level: Upper
- Area: 91 Square Feet
- Dimensions: 13x7
Heating
- Forced Air
Cooling
- Window Unit(s)
Appliances
- Included: Dishwasher, Dryer, Range, Refrigerator, Washer, Water Softener Owned
- Laundry: Laundry Room, Main Level
Features
- Basement: Egress Window(s),Partial,Partially Finished
- Has fireplace: No
Interior area
- Total structure area: 4,076
- Total interior livable area: 4,076 sqft
- Finished area above ground: 2,456
- Finished area below ground: 0
Property
Parking
- Total spaces: 18
- Parking features: Detached Garage, Electric, Multiple Garages
- Garage spaces: 18
- Details: Garage Dimensions (40x80 40x60), Garage Door Height (14), Garage Door Width (12)
Accessibility
- Accessibility features: None
Features
- Levels: Two
- Stories: 2
- Patio & porch: Deck, Glass Enclosed, Rear Porch
Lot
- Size: 20 Acres
- Dimensions: 660 x 1320
- Features: Tillable, Tree Coverage - Light
- Topography: Gently Rolling,High Ground,Pasture,Scattered Timber
Details
- Additional structures: Garage(s), Barn(s), Shed(s), Pole Building, Storage Shed
- Foundation area: 1620
- Parcel number: 090019700
- Zoning description: Agriculture,Residential-Single Family
- Wooded area: 87120
Construction
Type & style
- Home type: SingleFamily
- Property subtype: Single Family
Materials
- Roof: Asphalt
Condition
- New construction: No
- Year built: 1890
Utilities & green energy
- Gas: Natural Gas
- Sewer: Private Sewer
- Water: Well
Community & HOA
HOA
- Has HOA: No
Location
- Region: North Branch
Financial & listing details
- Price per square foot: $117/sqft
- Tax assessed value: $454,800
- Annual tax amount: $2,943
- Date on market: 3/9/2026
- Cumulative days on market: 23 days
- Road surface type: Paved
Price history
| Date | Event | Price |
|---|---|---|
| 4/30/2026 | Sold | $475,000$117/sqft |
Source:  NorthstarMLS as distributed by MLS GRID #7023305 Report a problem NorthstarMLS as distributed by MLS GRID #7023305 Report a problem | ||
| 4/5/2026 | Pending sale | $475,000$117/sqft |
Source: NorthstarMLS as distributed by MLS GRID #7023305 Report a problem | ||
| 4/2/2026 | Price change | $475,000-5%$117/sqft |
Source: NorthstarMLS as distributed by MLS GRID #7023305 Report a problem | ||
| 3/13/2026 | Listed for sale | $499,900+264.9%$123/sqft |
Source: NorthstarMLS as distributed by MLS GRID #7023305 Report a problem | ||
| 6/23/2017 | Sold | $137,000+15.5%$34/sqft |
Source: Agent Provided Report a problem | ||
| 6/12/2012 | Sold | $118,640$29/sqft |
Source:  Lake Superior Area Realtors as distributed by MLS GRID #1783169 Report a problem Lake Superior Area Realtors as distributed by MLS GRID #1783169 Report a problem | ||
Public tax history
| Year | Property taxes | Tax assessment |
|---|---|---|
| 2024 | $3,114 +5.8% | $429,900 +11.4% |
| 2023 | $2,942 +1.8% | $385,900 +23.1% |
| 2022 | $2,890 +13.3% | $313,600 +16.5% |
| 2021 | $2,550 -2.1% | $269,100 |
| 2020 | $2,606 -15.1% | -- |
| 2017 | $3,068 +100% | -- |
| 2016 | $1,534 -51.4% | -- |
| 2015 | $3,154 +4% | -- |
| 2014 | $3,034 +17.1% | $178,800 |
| 2013 | $2,592 -33.1% | -- |
| 2012 | $3,872 +4.3% | -- |
| 2011 | $3,714 -0.3% | -- |
| 2010 | $3,726 | -- |
Find assessor info on the county website
Neighborhood: 55056
Nearby homes
- $225,00020 Acres12 Saint Croix Trl, North Branch, MN 55056Lot/Land

- $362,5003 bd2 ba1.1k sqft11302 Saint Croix Trl, North Branch, MN 55056Off Market
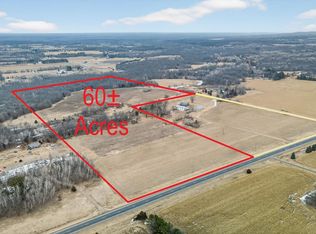
- $699,90060 Acres1 Saint Croix Trl, North Branch, MN 55056Lot/Land
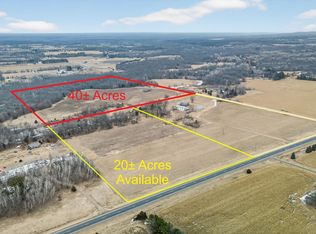
- $499,90040 Acres121XX Saint Croix Trl, North Branch, MN 55056Lot/Land
- $501,7002 bd2 ba1.3k sqft11040 Saint Croix Trl, North Branch, MN 55056Off Market
- $506,1004 bd1 ba1.3k sqft39238 Trulson Rd, North Branch, MN 55056Off Market
- $431,9002 bd1 ba1.5k sqft10930 Saint Croix Trl, North Branch, MN 55056Off Market
- $307,000-- bd1 ba988 sqft11500 Saint Croix Trl, North Branch, MN 55056Off Market
Nearby schools
GreatSchools rating
- 7/10Sunrise River Elementary SchoolGrades: 1-5Distance: 4.6 mi
- 3/10North Branch Middle SchoolGrades: 6-8Distance: 4.2 mi
- 5/10North Branch Senior High SchoolGrades: 9-12Distance: 4.3 mi
Get a cash offer in 3 minutes
Find out how much your home could sell for in as little as 3 minutes with a no-obligation cash offer.
Estimated market value
$471,100
Get a cash offer in 3 minutes
Find out how much your home could sell for in as little as 3 minutes with a no-obligation cash offer.
Estimated market value
$471,100
- Minnesota
- Chisago County
- North Branch
- 55056
- 11216 Saint Croix Trl
Nearby cities
Nearby zip codes
Other North Branch Topics
