Virtually Staged. Welcome to this beautifully maintained 3-bedroom, 2.5-bathroom home with a 2-car garage located in the established Summerfield community in Riverview. This home offers a functional layout with an upstairs bonus room, perfect for a home office, playroom, or additional living space. Inside, you'll find thoughtful updates throughout, including cherry laminate flooring (2016), Luxury vinyl plank on the second floor and stairs (2020) and a fully updated kitchen (2019) with QUARTZ countertops, soft-closing wood cabinets, tile backsplash and newer appliances: new refrigerator (2025), dishwasher (2018) and microwave (2024). The primary suite features an updated shower (2018), and additional improvements over the years provide both comfort and peace of mind. Major upgrades include a NEW ROOF (2017), NEW WINDOWS in front of home(2019), NEW WATER HEATER (2020), NEW A/C (2024), and a full PLUMBING REPIPE (2025). Additional updates include a new fence (2021), garage door opener (2025), and a new dryer (2024) and washer (2018). Step outside to enjoy a fully fenced backyard, ideal for pets, entertaining, or relaxing. Conveniently located near shopping, dining, schools, and major roadways, this home offers easy access to everything the Riverview area has to offer. Enjoy resort-style living with access to a clubhouse, pool, playground, tennis and pickleball courts, basketball courts, and picnic areas. Call today for your private showing!
Sold for $365,000
$365,000
11216 SCOTCHWOOD DRIVE, RIVERVIEW, FL 33579
3beds
2,424sqft
Single Family Residence
Built in 1995
6,300 Square Feet Lot
$364,900 Zestimate®
$151/sqft
$2,705 Estimated rent
Home value
$364,900
$343,000 - $390,000
$2,705/mo
Zestimate® history
Owner options
List your home for rent
$2,705/mo
Rent Zestimate®
Find your next renter with Zillow Rental Manager. Plus, with online applications, you can quickly screen prospective tenants – for free.
$2,705/mo
Rent Zestimate®
Refinance and save
$2,577/mo
Est. payment
Refinancing to a lower rate could help reduce your monthly payments and save thousands over the life of the loan.
$2,577/mo
Est. payment
Explore your selling options
Work with a Zillow partner agent
Leverage their expertise and Zillow's premium Showcase listings to get your home seen by more buyers.
Get startedList with your own agent
Get your home in front of millions of buyers by listing it on Zillow.
Learn how to do itSell it yourself
Take full control of how buyers see your home on Zillow by listing For Sale by Owner (FSBO).
List your homeWhat's special
Newer appliancesQuartz countertopsTile backsplashSoft-closing wood cabinetsFully fenced backyard
Zillow last checked:
Listing updated:
Listed by:
Jessica Houston 813-658-2121,
CENTURY 21 LIST WITH BEGGINS 813-658-2121,
Susan Witzigman 813-830-8282,
CENTURY 21 LIST WITH BEGGINS
Bought with:
Daili Pina, 3489366
AVENUE HOMES LLC
Source: Stellar MLS,MLS#: TB8504021 Originating MLS: Suncoast Tampa
Originating MLS: Suncoast Tampa
Facts & features
Interior
Bedrooms & bathrooms
- Bedrooms: 3
- Bathrooms: 3
- Full bathrooms: 2
- 1/2 bathrooms: 1
Rooms
- Room types: Bonus Room
Primary bedroom
- Features: Walk-In Closet(s)
- Level: Second
- Area: 176 Square Feet
- Dimensions: 16x11
Bedroom 2
- Features: Built-in Closet
- Level: Second
- Area: 144 Square Feet
- Dimensions: 12x12
Bedroom 3
- Features: Built-in Closet
- Level: Second
- Area: 132 Square Feet
- Dimensions: 11x12
Bonus room
- Features: Built-in Closet
- Level: Second
- Area: 288 Square Feet
- Dimensions: 16x18
Dining room
- Level: First
- Area: 121 Square Feet
- Dimensions: 11x11
Dining room
- Level: First
- Area: 88 Square Feet
- Dimensions: 11x8
Family room
- Level: First
- Area: 121 Square Feet
- Dimensions: 11x11
Kitchen
- Level: First
- Area: 110 Square Feet
- Dimensions: 11x10
Living room
- Level: First
- Area: 306 Square Feet
- Dimensions: 17x18
Heating
- Central
Cooling
- Central Air
Appliances
- Included: Dishwasher, Dryer, Microwave, Range, Refrigerator, Washer
- Laundry: Inside, Laundry Room, Upper Level
Features
- Stone Counters, Walk-In Closet(s)
- Flooring: Laminate, Luxury Vinyl, Tile
- Has fireplace: No
Interior area
- Total structure area: 2,892
- Total interior livable area: 2,424 sqft
Property
Parking
- Total spaces: 2
- Parking features: Driveway
- Attached garage spaces: 2
- Has uncovered spaces: Yes
Features
- Levels: Two
- Stories: 2
- Exterior features: Sidewalk
- Fencing: Fenced,Masonry,Wood
Lot
- Size: 6,300 Square Feet
- Dimensions: 50 x 126
- Features: Sidewalk
- Residential vegetation: Mature Landscaping, Trees/Landscaped
Details
- Parcel number: U1731202VJE0000000008.0
- Zoning: PD
- Special conditions: None
Construction
Type & style
- Home type: SingleFamily
- Architectural style: Traditional
- Property subtype: Single Family Residence
Materials
- Block, Stucco
- Foundation: Slab
- Roof: Shingle
Condition
- New construction: No
- Year built: 1995
Utilities & green energy
- Sewer: Public Sewer
- Water: Public
- Utilities for property: Public
Community & HOA
Community
- Features: Clubhouse, Playground, Pool, Tennis Court(s)
- Pet fee: $0 monthly
- Subdivision: SUMMERFIELD VILLAGE II TR 3
HOA
- Has HOA: Yes
- Amenities included: Basketball Court, Pickleball Court(s), Playground, Pool, Tennis Court(s)
- HOA fee: $47 monthly
- HOA name: Summerfield
- HOA phone: 813-671-2005
Location
- Region: Riverview
Financial & listing details
- Price per square foot: $151/sqft
- Tax assessed value: $288,467
- Annual tax amount: $2,266
- Date on market: 5/1/2026
- Cumulative days on market: 13 days
- Ownership: Fee Simple
- Total actual rent: 0
- Road surface type: Paved
Price history
| Date | Event | Price |
|---|---|---|
| 7/15/2026 | Sold | $365,000$151/sqft |
Source:  Stellar MLS #TB8504021 Report a problem Stellar MLS #TB8504021 Report a problem | ||
| 7/8/2026 | Contingent | $365,000$151/sqft |
Source: Stellar MLS #TB8504021 Report a problem | ||
| 5/14/2026 | Pending sale | $365,000$151/sqft |
Source: Stellar MLS #TB8504021 Report a problem | ||
| 5/1/2026 | Listed for sale | $365,000+235.5%$151/sqft |
Source: Stellar MLS #TB8504021 Report a problem | ||
| 3/1/1995 | Sold | $108,800$45/sqft |
Source: Public Record Report a problem | ||
Public tax history
| Year | Property taxes | Tax assessment |
|---|---|---|
| 2025 | $2,266 +10.4% | $129,163 +2.9% |
| 2024 | $2,052 +5.1% | $125,523 +3% |
| 2023 | $1,952 +8.1% | $121,867 +3% |
| 2022 | $1,807 +2.6% | $118,317 +3% |
| 2021 | $1,760 +4.8% | $114,871 +1.4% |
| 2020 | $1,680 +5.4% | $113,285 +2.3% |
| 2019 | $1,594 | $110,738 +1.9% |
| 2018 | $1,594 +1.1% | $108,673 -23% |
| 2017 | $1,577 +2% | $141,180 +35.4% |
| 2016 | $1,546 +2.3% | $104,249 +0.7% |
| 2015 | $1,511 +0.7% | $103,524 +0.8% |
| 2014 | $1,501 | $102,702 +1.5% |
| 2013 | $1,501 +0.7% | $101,184 +1.7% |
| 2012 | $1,490 +2.9% | $99,493 +2.3% |
| 2011 | $1,448 -13.7% | $97,238 -11.1% |
| 2010 | $1,677 -17% | $109,379 -13.5% |
| 2009 | $2,021 -2.1% | $126,383 -1.8% |
| 2008 | $2,064 -8.7% | $128,744 +3% |
| 2007 | $2,261 -4.5% | $124,994 +2.5% |
| 2006 | $2,366 +0.3% | $121,945 +3% |
| 2005 | $2,358 | $118,393 +3% |
| 2004 | -- | $114,945 +1.9% |
| 2003 | -- | $112,802 +2.4% |
| 2002 | -- | $110,158 +1.6% |
| 2001 | -- | $108,423 -5.9% |
| 2000 | $2,153 | $115,184 |
Find assessor info on the county website
Neighborhood: Summerfield
Nearby homes
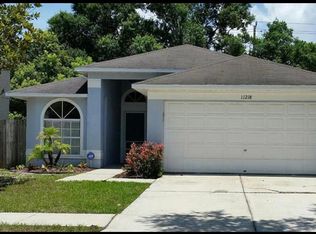
- $290,3003 bd2 ba1.5k sqft11218 Scotchwood Dr, Riverview, FL 33579Off Market
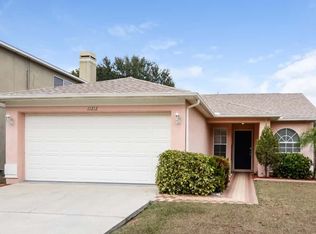
- $280,8003 bd2 ba1.3k sqft11212 Scotchwood Dr, Riverview, FL 33579Off Market
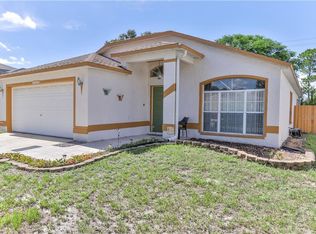
- $308,2003 bd2 ba1.7k sqft11220 Scotchwood Dr, Riverview, FL 33579Off Market
- $275,1003 bd2 ba1.3k sqft11214 Scotchwood Dr, Riverview, FL 33579Off Market

- $386,1004 bd3 ba2.4k sqft11210 Scotchwood Dr, Riverview, FL 33579Off Market
- $286,3003 bd2 ba1.4k sqft11215 Scotchwood Dr, Riverview, FL 33579Off Market
- $346,0003 bd2 ba1.7k sqft11217 Scotchwood Dr, Riverview, FL 33579Off Market
- $294,9003 bd2 ba1.2k sqft11222 Scotchwood Dr, Riverview, FL 33579Off Market
Nearby schools
GreatSchools rating
- 2/10Summerfield Crossings Elementary SchoolGrades: PK-5Distance: 0.6 mi
- 3/10Eisenhower Middle SchoolGrades: 6-8Distance: 2.8 mi
- 4/10East Bay High SchoolGrades: 9-12Distance: 2.6 mi
Schools provided by the listing agent
- Elementary: Summerfield-HB
- Middle: Eisenhower-HB
- High: East Bay-HB
Source: Stellar MLS. This data may not be complete. We recommend contacting the local school district to confirm school assignments for this home.
Get a cash offer in 3 minutes
Find out how much your home could sell for in as little as 3 minutes with a no-obligation cash offer.
Estimated market value
$364,900
Get a cash offer in 3 minutes
Find out how much your home could sell for in as little as 3 minutes with a no-obligation cash offer.
Estimated market value
$364,900
- Florida
- Hillsborough County
- Riverview
- 33579
- Summerfield
- 11216 SCOTCHWOOD DRIVE
Nearby cities
Nearby neighborhoods
Nearby zip codes
Other Riverview Topics
