Look No Further! This GORGEOUS 4 Bedroom, 2.5 Bathroom home in the gated, maintenance-free community of Harmony Reserve has everything you’re looking for! The main level has beautiful hardwood flooring and lots of natural light, with an open flow between the Living Room with cathedral ceiling, and the epicenter of the home, the Kitchen. The Kitchen features Delicious granite countertops with a marble backsplash, 42” cabinetry, a 5-burner stove and double oven, and an oversized island. The pantry is customizable and has a built-in spice rack. The main-floor Primary Bedroom has a custom closet including clothing racks and storage to match the floors of the home. Upstairs, you’ll find 3 carpeted bedrooms and a Loft—perfect for family movie nights or an in-home office—and a separate HVAC. Get ready to relax or entertain in the enclosed back yard with a custom-designed, top-of-the-line, in-ground saltwater pool (re-screened 2022, leveled in 2023) with a child safety fence, and a privacy fence that backs up to a landscaped berm with ample tree coverage! Combine your indoor-outdoor living with a gas-fitted outdoor kitchen grill in the lanai with outdoor lighting and vaulted cage! The downstairs and outdoor HVAC was replaced with a 15.2 SEER unit with a hard start and UV light kit in 2023 (5-yr trans warr.). Tankless hot water and hurricane shutters! Community amenities include: a fitness
Sold for $677,500
$677,500
11216 SPRING GATE TRAIL, BRADENTON, FL 34211
4beds
2,474sqft
Single Family Residence
Built in 2017
6,787 Square Feet Lot
$628,500 Zestimate®
$274/sqft
$4,777 Estimated rent
Home value
$628,500
$597,000 - $660,000
$4,777/mo
Zestimate® history
Owner options
List your home for rent
$4,777/mo
Rent Zestimate®
Find your next renter with Zillow Rental Manager. Plus, with online applications, you can quickly screen prospective tenants – for free.
$4,777/mo
Rent Zestimate®
Refinance and save
$4,808/mo
Est. payment
Refinancing to a lower rate could help reduce your monthly payments and save thousands over the life of the loan.
$4,808/mo
Est. payment
Explore your selling options
Work with a Zillow partner agent
Leverage their expertise and Zillow's premium Showcase listings to get your home seen by more buyers.
Get startedList with your own agent
Get your home in front of millions of buyers by listing it on Zillow.
Learn how to do itSell it yourself
Take full control of how buyers see your home on Zillow by listing For Sale by Owner (FSBO).
List your homeWhat's special
Child safety fenceCathedral ceilingLots of natural lightHurricane shuttersTankless hot waterBeautiful hardwood flooringSaltwater pool
Zillow last checked:
Listing updated:
Listed by:
Daniel Robinson 407-907-5501,
HOUWZER LLC 267-765-2080
Bought with:
Rochelle Warriner, 3457113
UNITED REAL ESTATE PREFERRED
Source: Stellar MLS,MLS#: O6149042 Originating MLS: Orlando Regional
Originating MLS: Orlando Regional
Facts & features
Interior
Bedrooms & bathrooms
- Bedrooms: 4
- Bathrooms: 3
- Full bathrooms: 2
- 1/2 bathrooms: 1
Primary bedroom
- Features: Ceiling Fan(s), Walk-In Closet(s)
- Level: First
- Dimensions: 13.5x15
Primary bathroom
- Features: Dual Sinks, Garden Bath, Stone Counters, Tub with Separate Shower Stall
- Level: First
- Dimensions: 13x10
Great room
- Features: Ceiling Fan(s)
- Level: First
- Dimensions: 16.5x15
Kitchen
- Features: Granite Counters, Kitchen Island, Pantry
- Level: First
- Dimensions: 12x12
Heating
- Central, Electric, Heat Pump
Cooling
- Central Air
Appliances
- Included: Dishwasher, Disposal, Range, Refrigerator, Tankless Water Heater
Features
- Cathedral Ceiling(s), Ceiling Fan(s), Coffered Ceiling(s), Crown Molding, Eating Space In Kitchen, High Ceilings, In Wall Pest System, Kitchen/Family Room Combo, Primary Bedroom Main Floor, Open Floorplan, Pest Guard System, Solid Surface Counters, Solid Wood Cabinets, Stone Counters, Thermostat Attic Fan, Tray Ceiling(s), Vaulted Ceiling(s), Walk-In Closet(s)
- Flooring: Carpet, Ceramic Tile, Engineered Hardwood
- Doors: Sliding Doors
- Windows: Shutters, Hurricane Shutters
- Has fireplace: No
Interior area
- Total structure area: 3,494
- Total interior livable area: 2,474 sqft
Property
Parking
- Total spaces: 3
- Parking features: Driveway, Garage Door Opener
- Attached garage spaces: 3
- Has uncovered spaces: Yes
Features
- Levels: Two
- Stories: 2
- Exterior features: Irrigation System, Lighting
- Has private pool: Yes
- Pool features: Child Safety Fence, Gunite, Heated, In Ground, Salt Water, Screen Enclosure
Lot
- Size: 6,787 Square Feet
Details
- Parcel number: 583230859
- Zoning: PD-MU
- Special conditions: None
Construction
Type & style
- Home type: SingleFamily
- Property subtype: Single Family Residence
Materials
- Block, Concrete, Stucco
- Foundation: Slab
- Roof: Shingle
Condition
- New construction: No
- Year built: 2017
Utilities & green energy
- Sewer: Public Sewer
- Water: Public
- Utilities for property: BB/HS Internet Available, Cable Available, Electricity Available, Phone Available, Public, Sewer Connected, Sprinkler Recycled, Street Lights, Underground Utilities, Water Connected
Green energy
- Water conservation: Irrigation-Reclaimed Water
Community & HOA
Community
- Features: Deed Restrictions, Fitness Center, Gated Community - No Guard, Irrigation-Reclaimed Water, Playground, Pool
- Pet fee: $0 monthly
- Subdivision: HARMONY AT LAKEWOOD RANCH PH II A & B
HOA
- Has HOA: Yes
- Services included: Community Pool, Maintenance Grounds
- HOA fee: $299 monthly
- HOA name: Brittany Pendelton
- HOA phone: 941-251-3208
Location
- Region: Bradenton
Financial & listing details
- Price per square foot: $274/sqft
- Tax assessed value: $539,882
- Annual tax amount: $6,268
- Date on market: 10/12/2023
- Cumulative days on market: 127 days
- Listing terms: Cash,Conventional
- Ownership: Fee Simple
- Total actual rent: 0
- Electric utility on property: Yes
- Road surface type: Asphalt
Price history
| Date | Event | Price |
|---|---|---|
| 3/21/2024 | Sold | $677,500-3.2%$274/sqft |
Source:  Stellar MLS #O6149042 Report a problem Stellar MLS #O6149042 Report a problem | ||
| 2/16/2024 | Pending sale | $699,900$283/sqft |
Source: Stellar MLS #O6149042 Report a problem | ||
| 11/30/2023 | Price change | $699,900-2.1%$283/sqft |
Source: Stellar MLS #O6149042 Report a problem | ||
| 11/3/2023 | Price change | $715,000-1.4%$289/sqft |
Source: Stellar MLS #O6149042 Report a problem | ||
| 10/12/2023 | Listed for sale | $725,000+66.7%$293/sqft |
Source: Stellar MLS #O6149042 Report a problem | ||
| 11/15/2019 | Sold | $435,000-3.3%$176/sqft |
Source: Stellar MLS #A4440486 Report a problem | ||
| 10/8/2019 | Pending sale | $450,000$182/sqft |
Source: EXP REALTY LLC #A4440486 Report a problem | ||
| 9/6/2019 | Price change | $450,000-2.2%$182/sqft |
Source: EXP REALTY LLC #A4440486 Report a problem | ||
| 8/14/2019 | Price change | $460,000-3.2%$186/sqft |
Source: KELLER WILLIAMS REALTY SELECT #A4440486 Report a problem | ||
| 7/31/2019 | Listed for sale | $475,000+4.1%$192/sqft |
Source: KELLER WILLIAMS REALTY SELECT #A4440486 Report a problem | ||
| 6/6/2017 | Sold | $456,100$184/sqft |
Source: Public Record Report a problem | ||
Public tax history
| Year | Property taxes | Tax assessment |
|---|---|---|
| 2025 | $9,412 +44.9% | $539,882 +44.2% |
| 2024 | $6,497 +1.1% | $374,459 +3% |
| 2023 | $6,427 +2.5% | $363,552 +3% |
| 2022 | $6,268 -2.5% | $352,963 +3% |
| 2021 | $6,432 -0.8% | $342,683 -3.8% |
| 2020 | $6,482 -6.5% | $356,151 +4.1% |
| 2019 | $6,936 | $341,975 +0.3% |
| 2018 | $6,936 -0.1% | $340,855 +519.7% |
| 2017 | $6,945 | $55,000 |
Find assessor info on the county website
Neighborhood: 34211
Nearby homes
- $496,5003 bd3 ba2.3k sqft11212 Spring Gate Trl, Bradenton, FL 34211Off Market
- $455,9002 bd2 ba1.6k sqft11220 Spring Gate Trl, Bradenton, FL 34211Off Market
- $445,4003 bd2 ba1.9k sqft11208 Spring Gate Trl, Bradenton, FL 34211Off Market
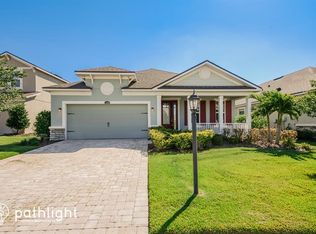
- $419,4003 bd2 ba1.7k sqft11224 Spring Gate Trl, Bradenton, FL 34211Off Market
- $553,2003 bd2 ba1.9k sqft11204 Spring Gate Trl, Bradenton, FL 34211Off Market
- $---- bd-- ba-- sqft11204 Spring Gate Trl #367, Bradenton, FL 34211Off Market
- $479,6003 bd2 ba1.5k sqft11228 Spring Gate Trl, Bradenton, FL 34211Off Market
- $413,3003 bd2 ba1.6k sqft11215 Spring Gate Trl, Bradenton, FL 34211Off Market
Nearby schools
GreatSchools rating
- 8/10B.D. Gullett Elementary SchoolGrades: PK-5Distance: 1.1 mi
- 8/10Dr Mona Jain Middle SchoolGrades: 6-8Distance: 1.2 mi
- 6/10Lakewood Ranch High SchoolGrades: PK,9-12Distance: 0.7 mi
Schools provided by the listing agent
- Elementary: Gullett Elementary
- Middle: Dr Mona Jain Middle
- High: Lakewood Ranch High
Source: Stellar MLS. This data may not be complete. We recommend contacting the local school district to confirm school assignments for this home.
Get a cash offer in 3 minutes
Find out how much your home could sell for in as little as 3 minutes with a no-obligation cash offer.
Estimated market value
$628,500
Get a cash offer in 3 minutes
Find out how much your home could sell for in as little as 3 minutes with a no-obligation cash offer.
Estimated market value
$628,500
- Florida
- Manatee County
- Lakewood Ranch
- 34211
- 11216 SPRING GATE TRAIL
Nearby cities
Nearby neighborhoods
Nearby zip codes
Other Lakewood Ranch Topics
