Welcome to your dream home in the heart of northwest Wichita! This exquisite three bedroom, three bath ranch boasts a prime location and a plethora of features that will truly capture your heart. As you approach the property, the exceptional curb appeal draws you in, with tall trees that frame the home's charming whitewashed brick exterior. The covered front porch provides a perfect spot for outdoor seating, where you can enjoy the serene neighborhood. Enter the home to find a bright and spacious living room. Vaulted ceilings create an airy and open atmosphere, beautifully complemented by the gleaming wood laminate flooring that guides you through the space. The focal point of the room is the stunning floor-to-ceiling brick fireplace, perfect for cozy evenings with loved ones. Natural light floods the space through sliding doors that seamlessly connect the indoors to the outdoor back deck, extending your living and entertaining space. Hosting gatherings is a breeze with the spacious dining room that effortlessly flows from the living area. The kitchen is a culinary enthusiast's haven, boasting quartz counters, updated tile backsplash, new fixtures, and stainless steel appliances that blend style and functionality. Retreat to the generous master suite, a private oasis that offers direct access to the back deck. The en suite bathroom, complete with elegant granite counters, provides a luxurious space for relaxation. Venturing downstairs, you'll discover a basement family room that promises endless possibilities. Whether it's hosting game nights, movie marathons, or simply unwinding, this space accommodates it all. There's also a third bedroom, third full bath, and a bonus room in the basement, providing flexibility and ample space for various needs. With abundant square footage, there's plenty of room for everyone to spread out comfortably. Finally, step outside and take in the views. The back yard is a haven for outdoor enjoyment, featuring a spacious deck where you can bask in the sun or enjoy outdoor dining. The fully fenced yard ensures privacy and security, while a sizable storage shed can house your tools and lawn equipment. Don't miss out on the opportunity to make this remarkable ranch your forever home! Schedule your showing today and come get it before it's gone!
Sold-co-op w/mbr
Price Unknown
11216 W Rolling Hills Dr, Wichita, KS 67212
3beds
2,350sqft
Single Family Onsite Built
Built in 1982
8,276 Square Feet Lot
$281,000 Zestimate®
$--/sqft
$2,173 Estimated rent
Home value
$281,000
$259,000 - $303,000
$2,173/mo
Zestimate® history
Owner options
List your home for rent
$2,173/mo
Rent Zestimate®
Find your next renter with Zillow Rental Manager. Plus, with online applications, you can quickly screen prospective tenants – for free.
$2,173/mo
Rent Zestimate®
Refinance and save
Refinancing to a lower rate could help reduce your monthly payments and save thousands over the life of the loan.
Explore your selling options
Work with a Zillow partner agent
Leverage their expertise and Zillow's premium Showcase listings to get your home seen by more buyers.
Get startedList with your own agent
Get your home in front of millions of buyers by listing it on Zillow.
Learn how to do itSell it yourself
Take full control of how buyers see your home on Zillow by listing For Sale by Owner (FSBO).
List your homeWhat's special
Zillow last checked:
Listing updated:
Listed by:
Tina Young 316-992-3594,
Exp Realty, LLC
Bought with:
Josh Roy, 00053413
Source: SCKMLS as distributed by MLS GRID,MLS#: 629804
Facts & features
Interior
Bedrooms & bathrooms
- Bedrooms: 3
- Bathrooms: 3
- Full bathrooms: 3
Primary bedroom
- Description: Carpet
- Level: Main
- Area: 206.48
- Dimensions: 15'7"x13'3"
Bedroom
- Description: Carpet
- Level: Main
- Area: 153.48
- Dimensions: 13'3"x11'7"
Dining room
- Description: Wood Laminate
- Level: Main
- Area: 91
- Dimensions: 9'9"x9'4"
Kitchen
- Description: Luxury Vinyl
- Level: Main
- Area: 154.17
- Dimensions: 16'8"x9'3"
Living room
- Description: Wood Laminate
- Level: Main
- Area: 336.46
- Dimensions: 21'3"x15'10"
Heating
- Forced Air, Natural Gas
Cooling
- Central Air, Electric
Appliances
- Included: Dishwasher, Microwave, Range
- Laundry: In Basement
Features
- Ceiling Fan(s)
- Flooring: Laminate
- Basement: Finished
- Number of fireplaces: 1
- Fireplace features: One, Living Room
Interior area
- Total interior livable area: 2,350 sqft
- Finished area above ground: 1,190
- Finished area below ground: 1,160
Property
Parking
- Total spaces: 2
- Parking features: Attached
- Garage spaces: 2
Features
- Levels: One
- Stories: 1
- Patio & porch: Deck
- Exterior features: Guttering - ALL
- Fencing: Wood
Lot
- Size: 8,276 Square Feet
- Features: Standard
Details
- Additional structures: Storage
- Parcel number: 2017300234828
Construction
Type & style
- Home type: SingleFamily
- Architectural style: Ranch
- Property subtype: Single Family Onsite Built
Materials
- Frame w/Less than 50% Mas
- Foundation: Full, View Out
- Roof: Composition
Condition
- Year built: 1982
Utilities & green energy
- Gas: Natural Gas Available
- Utilities for property: Sewer Available, Natural Gas Available, Public
Community & HOA
Community
- Subdivision: WESTLINK
HOA
- Has HOA: No
Location
- Region: Wichita
Financial & listing details
- Annual tax amount: $2,428
- Date on market: 9/1/2023
- Cumulative days on market: 47 days
- Ownership: Individual
- Road surface type: Paved
Price history
Price history is unavailable.
Public tax history
Tax history is unavailable.
Neighborhood: 67212
Nearby homes
- $263,3002 bd3 ba1.1k sqft11216 W Rolling Hills Dr, Wichita, KS 67212Off Market
- $--2 bd2 ba1k sqft11212 W Rolling Hills Dr, Wichita, KS 67212Sold
- $249,2003 bd2 ba2.1k sqft11304 W Rolling Hills Dr, Wichita, KS 67212Off Market
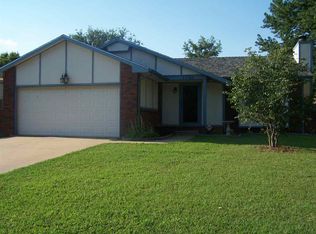
- $261,0003 bd2 ba2.1k sqft11304 W Rolling Hills Dr, Wichita, KS 67212Off Market
- $226,3002 bd3 ba1k sqft306 N Shefford St, Wichita, KS 67212Off Market
- $204,2002 bd2 ba1k sqft11309 W Par St, Wichita, KS 67212Off Market
- $263,5003 bd3 ba2.2k sqft11310 W Rolling Hills Dr, Wichita, KS 67212Off Market
- $224,0002 bd2 ba1.1k sqft11213 W Rolling Hills Dr, Wichita, KS 67212Off Market
Nearby schools
GreatSchools rating
- 4/10Peterson Elementary SchoolGrades: PK-5Distance: 1.1 mi
- 4/10Wilbur Middle SchoolGrades: 6-8Distance: 1.7 mi
- 4/10Northwest High SchoolGrades: 9-12Distance: 2.2 mi
Schools provided by the listing agent
- Elementary: Peterson
- Middle: Wilbur
- High: Northwest
Source: SCKMLS as distributed by MLS GRID. This data may not be complete. We recommend contacting the local school district to confirm school assignments for this home.
Sell for more on Zillow
Get a Zillow Showcase℠ listing at no additional cost and you could sell for .
$281,000
2% more
+$5,620
With Zillow Showcase(estimated)
$286,620
- Kansas
- Sedgwick County
- Wichita
- 67212
- 11216 W Rolling Hills Dr
Nearby cities
Nearby neighborhoods
Nearby zip codes
Other Wichita Topics
