Wonderfully Maintained Home! Many costly items have been replaced. BRAND NEW Waterproof Luxury Vinyl Plank Flooring throughout Entire Home! ALL New Windows in 2020. ALL Ductwork was replaced in 2020. New Roof in 2018. Open Floorplan gives the feeling of more space. Family Room is Bright with a Vaulted Ceiling and Several Windows. Bright Dining Room off the Kitchen with Sliding Glass Doors that lead out to Back Patio. Kitchen has see-thru opening into the Family Room, plus Pantry, and All Newer Stainless Steel Appliances. Primary Bedroom features Walk-in Closet, Vaulted Ceiling, and Private Bathroom with Large Vanity. Good-sized 2 Car Garage. Be sure to use the pull-down attic access in the Garage and see the Abundance of Floor space for all of your storage needs! Backyard View features Large Trees and Lots of Privacy most of the year. Lawn is noticeably professionally maintained. Heat pump is professionally maintained twice a year by Morris Jenkins: just serviced and cleaned April 2026. This home shows Pride of Ownership! Homeowners took care of some costly items for worry-free living. Conveniently located close to I85, Concord, and Huntersville. LOTS of Shopping and Restaurants close by including Concord Mills & Northlake Mall - just a 12 minute drive. Don't Miss this one!
Closed
Zestimate®
$305,000
11216 White Stag Dr, Charlotte, NC 28269
3beds
1,150sqft
Single Family Residence
Built in 1994
0.17 Acres Lot
$305,000 Zestimate®
$265/sqft
$1,869 Estimated rent
Home value
$305,000
$284,000 - $326,000
$1,869/mo
Zestimate® history
Owner options
List your home for rent
$1,869/mo
Rent Zestimate®
Find your next renter with Zillow Rental Manager. Plus, with online applications, you can quickly screen prospective tenants – for free.
$1,869/mo
Rent Zestimate®
Refinance and save
$1,878/mo
Est. payment
Refinancing to a lower rate could help reduce your monthly payments and save thousands over the life of the loan.
$1,878/mo
Est. payment
Explore your selling options
Work with a Zillow partner agent
Leverage their expertise and Zillow's premium Showcase listings to get your home seen by more buyers.
Get startedList with your own agent
Get your home in front of millions of buyers by listing it on Zillow.
Learn how to do itSell it yourself
Take full control of how buyers see your home on Zillow by listing For Sale by Owner (FSBO).
List your homeWhat's special
Zillow last checked:
Listing updated:
Listed by:
Marie Skelnik marieskelnik08@gmail.com,
Lantern Realty & Development, LLC
Bought with:
Aaron Blanton
Blanton Real Estate Group LLC
Source: Canopy MLS as distributed by MLS GRID,MLS#: 4372793
Facts & features
Interior
Bedrooms & bathrooms
- Bedrooms: 3
- Bathrooms: 2
- Full bathrooms: 2
- Main level bedrooms: 3
Primary bedroom
- Features: Ceiling Fan(s), Split BR Plan, Vaulted Ceiling(s), Walk-In Closet(s)
- Level: Main
Family room
- Features: Ceiling Fan(s), Vaulted Ceiling(s), See Remarks
- Level: Main
Heating
- Heat Pump
Cooling
- Ceiling Fan(s), Central Air, Heat Pump
Appliances
- Included: Dishwasher, Disposal, Electric Range, Electric Water Heater, Exhaust Fan
- Laundry: Electric Dryer Hookup, In Hall, Laundry Closet
Features
- Open Floorplan, Pantry, Storage, Walk-In Closet(s)
- Flooring: Vinyl
- Doors: Insulated Door(s), Sliding Doors
- Windows: Insulated Windows
- Has basement: No
- Attic: Pull Down Stairs
Interior area
- Total structure area: 1,150
- Total interior livable area: 1,150 sqft
- Finished area above ground: 1,150
- Finished area below ground: 0
Property
Parking
- Total spaces: 6
- Parking features: Driveway, Attached Garage, Garage Door Opener, Other - See Remarks, Garage on Main Level
- Attached garage spaces: 2
- Uncovered spaces: 4
Accessibility
- Accessibility features: Entry Slope less than 1 foot, Exterior Curb Cuts, Kitchen Low Cabinetry, Mobility Friendly Flooring
Features
- Levels: One
- Stories: 1
- Patio & porch: Patio
Lot
- Size: 0.17 Acres
Details
- Parcel number: 02752504
- Zoning: N-ND
- Special conditions: Standard
Construction
Type & style
- Home type: SingleFamily
- Architectural style: Transitional
- Property subtype: Single Family Residence
Materials
- Vinyl
- Foundation: Slab
Condition
- New construction: No
- Year built: 1994
Utilities & green energy
- Sewer: Public Sewer
- Water: City
- Utilities for property: Fiber Optics
Community & HOA
Community
- Features: Sidewalks, Street Lights
- Security: Smoke Detector(s)
- Subdivision: Deercross
HOA
- Has HOA: Yes
- HOA fee: $46 quarterly
- HOA name: Clark Simson Miller
- HOA phone: 865-315-7505
Location
- Region: Charlotte
Financial & listing details
- Price per square foot: $265/sqft
- Tax assessed value: $280,100
- Annual tax amount: $2,323
- Date on market: 4/24/2026
- Cumulative days on market: 5 days
- Listing terms: Cash,Conventional,FHA,VA Loan
- Road surface type: Concrete, Paved
Price history
| Date | Event | Price |
|---|---|---|
| 6/5/2026 | Sold | $305,000-3.8%$265/sqft |
Source:  Canopy MLS as distributed by MLS GRID #4372793 Report a problem Canopy MLS as distributed by MLS GRID #4372793 Report a problem | ||
| 4/29/2026 | Pending sale | $317,000$276/sqft |
Source: Canopy MLS as distributed by MLS GRID #4372793 Report a problem | ||
| 4/24/2026 | Listed for sale | $317,000+170.9%$276/sqft |
Source: Canopy MLS as distributed by MLS GRID #4372793 Report a problem | ||
| 5/22/2015 | Sold | $117,000-0.8%$102/sqft |
Source: Canopy MLS as distributed by MLS GRID #3073012 Report a problem | ||
| 3/28/2015 | Listed for sale | $117,950+20.4%$103/sqft |
Source: one vision realty group #3073012 Report a problem | ||
| 8/25/2000 | Sold | $98,000$85/sqft |
Source: Public Record Report a problem | ||
Public tax history
| Year | Property taxes | Tax assessment |
|---|---|---|
| 2025 | $2,323 +2.1% | $280,100 |
| 2024 | $2,274 +3.7% | $280,100 |
| 2023 | $2,194 +28.1% | $280,100 +70.3% |
| 2022 | $1,713 +0.6% | $164,500 |
| 2021 | $1,702 +0.4% | $164,500 |
| 2020 | $1,695 +0.9% | $164,500 |
| 2019 | $1,679 +12.5% | $164,500 +52% |
| 2018 | $1,493 +2.7% | $108,200 |
| 2017 | $1,454 | $108,200 |
| 2016 | $1,454 | $108,200 |
| 2015 | $1,454 +0.2% | $108,200 |
| 2014 | $1,452 | -- |
| 2013 | -- | $108,200 -0.8% |
| 2012 | -- | $109,100 |
| 2011 | -- | $109,100 +3.8% |
| 2010 | -- | $105,100 |
| 2009 | -- | $105,100 |
| 2008 | -- | $105,100 |
| 2007 | -- | $105,100 |
| 2006 | -- | $105,100 |
| 2005 | -- | $105,100 |
| 2004 | -- | $105,100 |
| 2003 | -- | $105,100 +10.1% |
| 2002 | -- | $95,450 |
| 2001 | -- | $95,450 |
| 2000 | -- | $95,450 |
Find assessor info on the county website
Neighborhood: Prosperity Village
Nearby homes
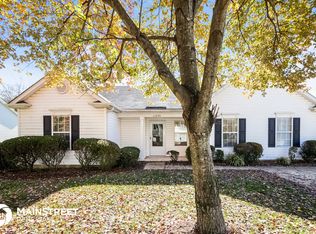
- $302,5003 bd2 ba1.1k sqft11220 White Stag Dr, Charlotte, NC 28269Off Market
- $322,9003 bd2 ba1.3k sqft11212 White Stag Dr, Charlotte, NC 28269Off Market
- $315,5003 bd2 ba1.3k sqft11208 White Stag Dr, Charlotte, NC 28269Off Market
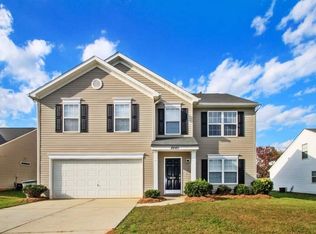
- $393,1003 bd2 ba2.3k sqft8840 Hedge Maple Rd, Charlotte, NC 28269Off Market
- $325,1003 bd2 ba1.5k sqft11224 White Stag Dr, Charlotte, NC 28269Off Market
- $370,8003 bd3 ba1.9k sqft8834 Hedge Maple Rd, Charlotte, NC 28269Off Market
- $2,3653 bd2 ba2.1k sqft8904 Hedge Maple Rd, Charlotte, NC 28269For Rent
- $350,2003 bd3 ba1.7k sqft11219 White Stag Dr, Charlotte, NC 28269Off Market
Nearby schools
GreatSchools rating
- 4/10Legette Blythe ElementaryGrades: PK-5Distance: 2 mi
- 2/10John M Alexander MiddleGrades: 6-8Distance: 2.2 mi
- 6/10North Mecklenburg HighGrades: 9-12Distance: 2 mi
Schools provided by the listing agent
- Elementary: Blythe
- Middle: J.M. Alexander
- High: North Mecklenburg
Source: Canopy MLS as distributed by MLS GRID. This data may not be complete. We recommend contacting the local school district to confirm school assignments for this home.
Get a cash offer in 3 minutes
Find out how much your home could sell for in as little as 3 minutes with a no-obligation cash offer.
Estimated market value
$305,000
Get a cash offer in 3 minutes
Find out how much your home could sell for in as little as 3 minutes with a no-obligation cash offer.
Estimated market value
$305,000
- North Carolina
- Mecklenburg County
- Charlotte
- 28269
- Prosperity Village
- 11216 White Stag Dr
Nearby cities
Nearby neighborhoods
Nearby zip codes
Other Charlotte Topics
