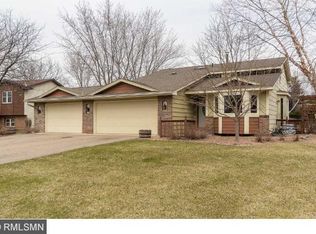
Move right into this beautifully updated 5-bedroom, 3-bathroom home with a 3-car garage in a quiet Champlin neighborhood near parks, shopping, dining, and everyday conveniences. Featuring brand-new carpet and fresh paint, this spacious home offers vaulted ceilings, multiple living areas, and a flexible floor plan perfect for today's lifestyle.
The large kitchen boasts abundant cabinetry, an oversized walk-in pantry, and both formal and informal dining spaces. The private primary suite includes its own bath and dual closets, while the finished lower level features a generous family room and a versatile jacuzzi room that could easily become a home gym, office, wellness room, or hobby space.
Enjoy the outdoors from the maintenance-free deck overlooking the fully fenced backyard complete with mature shade trees, a fire pit, and storage shed. There's even side parking for your camper, boat, or trailer.
Just minutes from Elm Creek Park Reserve, Lifetime Fitness, Elm Creek Brewing, restaurants, shopping, and more, this home offers the space, updates, and location buyers have been waiting for.
Active with contingency
$425,000
11216 Wisconsin Ave N, Champlin, MN 55316
5beds
2,537sqft
Single Family
Built in 1986
0.34 Acres Lot
$426,200 Zestimate®
$168/sqft
$-- HOA
What's special
- 25 days
- 1,338
- 61
Likely to sell faster than
Zillow last checked:
Listing updated:
Listed by:
Jill Weaver 763-315-1000,
Keller Williams Realty Integrity
Source: NorthstarMLS as distributed by MLS GRID,MLS#: 7121126

Facts & features
Interior
Bedrooms & bathrooms
- Bedrooms: 5
- Bathrooms: 3
- Full bathrooms: 1
- 3/4 bathrooms: 2
Bedroom
- Level: Main
- Area: 89.44 Square Feet
- Dimensions: 9'4x9'7
Bedroom 2
- Level: Main
- Area: 123.72 Square Feet
- Dimensions: 11'4x10'11
Bedroom 3
- Level: Main
- Area: 159.38 Square Feet
- Dimensions: 14'2x11'3
Bedroom 4
- Level: Lower
- Area: 140 Square Feet
- Dimensions: 11'8x12
Bedroom 5
- Level: Lower
- Area: 103.72 Square Feet
- Dimensions: 8'7x12'1
Deck
- Level: Main
- Area: 158.31 Square Feet
- Dimensions: 11'7x13'8
Informal dining room
- Level: Main
- Area: 111.9 Square Feet
- Dimensions: 10'11x10'3
Kitchen
- Level: Main
- Area: 238.67 Square Feet
- Dimensions: 16x14'11
Living room
- Level: Main
- Area: 215.94 Square Feet
- Dimensions: 14'1x15'4
Other
- Level: Lower
- Area: 122.38 Square Feet
- Dimensions: 8'3x14'10
Other
- Level: Main
- Area: 68.86 Square Feet
- Dimensions: 5'7x12'4
Recreation room
- Level: Lower
- Area: 550.47 Square Feet
- Dimensions: 22'2x24'10
Utility room
- Level: Lower
- Area: 90.28 Square Feet
- Dimensions: 10'5x8'8
Heating
- Forced Air
Cooling
- Central Air
Appliances
- Included: Dishwasher, Dryer, Microwave, Range, Refrigerator, Washer
Features
- Basement: Finished
- Number of fireplaces: 1
- Fireplace features: Brick
Interior area
- Total structure area: 2,617
- Total interior livable area: 2,537 sqft
- Finished area above ground: 1,461
- Finished area below ground: 1,076
Property
Parking
- Total spaces: 3
- Parking features: Attached
- Attached garage spaces: 3
- Details: Garage Dimensions (35'2x21'2)
Accessibility
- Accessibility features: None
Features
- Levels: Multi/Split
- Fencing: Chain Link
Lot
- Size: 0.34 Acres
- Dimensions: 126 x 40 x 207 x 193
Details
- Foundation area: 1311
- Parcel number: 3112021410049
- Zoning description: Residential-Single Family
Construction
Type & style
- Home type: SingleFamily
- Property subtype: Single Family
Condition
- New construction: No
- Year built: 1986
Utilities & green energy
- Gas: Natural Gas
- Sewer: City Sewer/Connected
- Water: City Water/Connected
Community & HOA
Community
- Subdivision: Westwood North
HOA
- Has HOA: No
Location
- Region: Champlin
Financial & listing details
- Price per square foot: $168/sqft
- Tax assessed value: $358,900
- Annual tax amount: $4,253
- Date on market: 8/4/2026
Estimated market value
$426,200
$405,000 - $448,000
$3,038/mo
Price history
| Date | Event | Price |
|---|---|---|
| 8/6/2026 | Listed for sale | $425,000+9%$168/sqft |
Source: | ||
| 7/18/2022 | Sold | $390,000$154/sqft |
Source: | ||
| 7/1/2022 | Pending sale | $390,000$154/sqft |
Source: | ||
| 6/17/2022 | Listed for sale | $390,000+50.1%$154/sqft |
Source: | ||
| 7/15/2004 | Sold | $259,900$102/sqft |
Source: Public Record Report a problem | ||
Public tax history
| Year | Property taxes | Tax assessment |
|---|---|---|
| 2025 | $5,584 +2% | $358,900 -4.8% |
| 2024 | $5,473 +36.7% | $377,100 +2.4% |
| 2023 | $4,004 +9.6% | $368,200 +2.8% |
| 2022 | $3,654 +7.3% | $358,000 +20.1% |
| 2021 | $3,405 -1.2% | $298,000 +7.2% |
| 2020 | $3,446 +1.2% | $278,000 +1.1% |
| 2019 | $3,405 -1.2% | $275,000 +5.4% |
| 2018 | $3,446 +10.9% | $261,000 +17% |
| 2017 | $3,107 +9% | $223,000 +6.7% |
| 2016 | $2,852 +3.7% | $209,000 +4.5% |
| 2015 | $2,750 -12.2% | $200,000 +11.7% |
| 2014 | $3,134 +1.2% | $179,000 -3.8% |
| 2013 | $3,097 -22.6% | $186,000 -11% |
| 2012 | $3,998 +0.2% | $209,000 -2.8% |
| 2011 | $3,991 +16.3% | $215,000 -7.7% |
| 2010 | $3,433 +19% | $233,000 -4.1% |
| 2009 | $2,883 +3.3% | $243,000 -2.3% |
| 2006 | $2,792 +8.1% | $248,800 +11.3% |
| 2005 | $2,584 +11.8% | $223,500 +15% |
| 2004 | $2,310 -1.4% | $194,400 +12% |
| 2002 | $2,343 -60.7% | $173,600 |
| 2001 | $5,957 | -- |
Find assessor info on the county website
Monthly payment
Est. payment