Skip main navigation
Sold for $850,000
  • $850,000

    11216 Woodstock Heights Dr, Glen Allen, VA 23059

    3beds
    2,363sqft
    Single Family Residence
    Built in 1998
    10.49 Acres Lot
    $866,900 Zestimate®
    $360/sqft
    $2,820 Estimated rent

    Home value

    $866,900

    $789,000 - $954,000

    $2,820/mo

    Zestimate® history
    Loading
    Loading...

    Owner options

    List your home for rent

    $2,820/mo

    Rent Zestimate®

    Find your next renter with Zillow Rental Manager. Plus, with online applications, you can quickly screen prospective tenants – for free.

    Learn more

    $2,820/mo

    Rent Zestimate®

    Refinance and save

    $5,103/mo

    Est. payment

    Refinancing to a lower rate could help reduce your monthly payments and save thousands over the life of the loan.

    See today's rates

    $5,103/mo

    Est. payment

    Explore your selling options

    Work with a Zillow partner agent

    Leverage their expertise and Zillow's premium Showcase listings to get your home seen by more buyers.

    Get started

    List with your own agent

    Get your home in front of millions of buyers by listing it on Zillow.

    Learn how to do it

    Sell it yourself

    Take full control of how buyers see your home on Zillow by listing For Sale by Owner (FSBO).

    List your home

    What's special

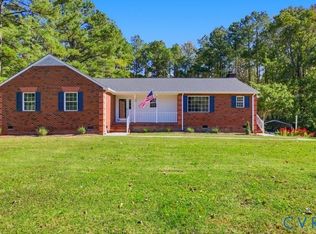
    Exquisite Brick Estate in Coveted South Anna – Over 10 Acres in Prime Glen Allen Location! A long, private, tree-lined drive sets a majestic tone as it winds through over 10 acres of pristine, storybook grounds, unveiling this exceptional brick ranch residence in a sought-after area of Glen Allen. Just minutes from Publix, Target, and other everyday conveniences, this timeless home exudes elegance, tranquility, and a true sense of arrival. The charming rocking-chair front porch welcomes you into a grand foyer with soaring ceilings and a sophisticated flow into formal living and dining spaces—perfect for gracious entertaining. The gourmet kitchen showcases fine finishes and connects seamlessly to a warm, inviting family room with custom built-ins and a stately fireplace, creating a perfect setting for intimate gatherings. The primary suite is a true sanctuary, featuring a completely reimagined, spa-caliber bathroom custom-built with all imported materials. Enjoy a freestanding soaking tub, dual vanities, and an expansive walk-in shower—each detail crafted for luxury and comfort. Two additional bedrooms offer privacy and relaxation for family or guests. Step outside to your private outdoor haven—an oversized deck overlooking lush, landscaped lawns, framed by wrought iron fencing and mature trees that provide serenity and seclusion. Adding to the home's unique features, the entire property operates on its own dedicated electrical unit from the city, offering independence and reliability. This is a rare opportunity where luxury, charm, and nature harmonize beautifully. This is not just a home—it is an experience. Come and fall in love. Schedule your private tour today!

    Zillow last checked:

    Listing updated:

    Listed by:

    Deborah Reynolds (571)766-0907,

    Keller Williams Realty,

    Mike Ha 757-277-3176,

    Keller Williams Realty

    Bought with:

    Gary Martin, 0225252134

    Keeton & Co Real Estate

    Source: CVRMLS,MLS#: 2513301MLS LogoOriginating MLS: Central Virginia Regional MLS

    Facts & features

    Interior

    Bedrooms & bathrooms
    • Bedrooms: 3
    • Bathrooms: 2
    • Full bathrooms: 2
    Other
    • Description: Tub & Shower
    • Level: First
    Heating
    • Electric, Heat Pump
    Cooling
    • Central Air
    Appliances
    • Included: Built-In Oven, Dishwasher, Electric Cooking, Disposal, Microwave, Refrigerator, Range Hood, Smooth Cooktop
    • Laundry: Washer Hookup, Dryer Hookup
    Features
    • Bookcases, Built-in Features, Bedroom on Main Level, Breakfast Area, Tray Ceiling(s), Ceiling Fan(s), Dining Area, Separate/Formal Dining Room, Double Vanity, Eat-in Kitchen, Fireplace, Granite Counters, Garden Tub/Roman Tub, High Speed Internet, Bath in Primary Bedroom, Main Level Primary, Pantry, Recessed Lighting, Cable TV, Wired for Data, Walk-In Closet(s)
    • Flooring: Ceramic Tile, Wood
    • Windows: Palladian Window(s), Window Treatments
    • Basement: Crawl Space
    • Attic: Access Only
    • Number of fireplaces: 1
    Interior area
    • Total interior livable area: 2,363 sqft
    • Finished area above ground: 2,363
    • Finished area below ground: 0

    Property

    Parking
    • Total spaces: 2
    • Parking features: Attached, Driveway, Garage, Garage Faces Rear, Garage Faces Side, Unpaved
    • Attached garage spaces: 2
    • Has uncovered spaces: Yes
    Features
    • Levels: One
    • Stories: 1
    • Patio & porch: Front Porch, Deck, Porch
    • Exterior features: Deck, Porch, Unpaved Driveway
    • Pool features: None
    • Fencing: Back Yard,Fenced,Wrought Iron
    Lot
    • Size: 10.49 Acres
    • Features: Landscaped, Level
    • Topography: Level
    Details
    • Parcel number: 7768940180
    • Zoning description: A1

    Construction

    Type & style
    • Home type: SingleFamily
    • Architectural style: Ranch
    • Property subtype: Single Family Residence
    Materials
    • Brick, Drywall
    • Roof: Composition,Shingle
    Condition
    • Resale
    • New construction: No
    • Year built: 1998

    Utilities & green energy

    • Sewer: Septic Tank
    • Water: Well

    Community & HOA

    Community
    • Subdivision: South Anna
    Location
    • Region: Glen Allen

    Financial & listing details

    • Price per square foot: $360/sqft
    • Tax assessed value: $663,900
    • Annual tax amount: $5,377
    • Date on market: 1/17/2026
    • Ownership: Individuals
    • Ownership type: Sole Proprietor

    Price history

    DateEventPrice
    7/30/2025Sold$850,000$360/sqft
    Source: CVRMLS #2513301 Report a problem
    6/2/2025Pending sale$850,000$360/sqft
    Source: CVRMLS #2513301 Report a problem
    5/28/2025Listed for sale$850,000$360/sqft
    Source: CVRMLS #2513301 Report a problem

    Public tax history

    YearProperty taxesTax assessment
    2025$5,378 $663,900
    2024$5,378 +12%$663,900 +12%
    2023$4,801 +16.2%$592,700 +16.2%
    2022$4,132 $510,100 +6.7%
    2021-- $478,100
    2020$3,873 +22.7%$478,100 +10.5%
    2019$3,157 $432,500 +11%
    2018$3,157 $389,800
    2017$3,157 +5.3%$389,800
    2016$2,999 $389,800 +5.3%
    2015$2,999 $370,300
    2014$2,999 $370,300
    2013$2,999 -6.6%--
    2012$3,211 -12.6%--
    2011$3,673 -10.5%--
    2010$4,103 --
    2009$4,103 --
    2008$4,103 +10.7%--
    2007$3,707 +22.9%--
    2006$3,015 --
    2005$3,015 --
    2004-- --
    2003$2,560 +11.3%--
    2002$2,300 --
    2001$2,300 --
    Find assessor info on the county website

    Neighborhood: 23059

    Nearby schools

    GreatSchools rating
    Schools provided by the listing agent
    • Elementary: Elmont
    • Middle: Liberty
    • High: Patrick Henry

    Source: CVRMLS. This data may not be complete. We recommend contacting the local school district to confirm school assignments for this home.

    Get a cash offer in 3 minutes
    Find out how much your home could sell for in as little as 3 minutes with a no-obligation cash offer.
    Estimated market value
    $866,900
    Get a cash offer in 3 minutes
    Find out how much your home could sell for in as little as 3 minutes with a no-obligation cash offer.
    Estimated market value
    $866,900