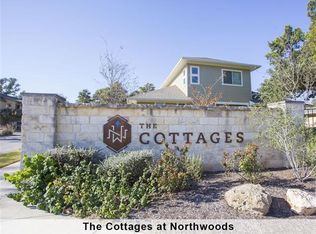
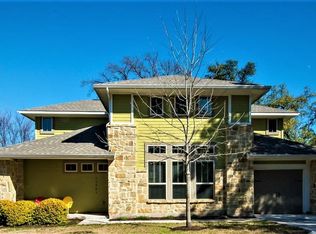
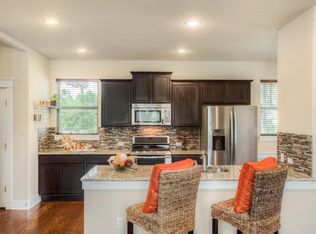
Beautiful 2-bedroom, 2.5-bath home in Northwest Austin featuring high vaulted ceilings and an open floor plan that creates a bright and spacious living environment. The kitchen is equipped with granite countertops, a breakfast bar, and recessed lighting, seamlessly connecting to the main living area, perfect for entertaining. Ceiling fans throughout add comfort, while the thoughtfully designed layout offers a bedroom suite with a walk-in closet, dual vanity, and a walk-in shower. Enjoy the added privacy of a fenced backyard, ideal for relaxing or outdoor activities. This home combines style, comfort, and functionality in a desirable location.
House for rent
$2,200/mo
Fees may apply
11217 Avery Station Loop #39, Austin, TX 78717
2beds
1,521sqft
Price may not include required fees and charges. Learn more|
Singlefamily
Available now
Cats, dogs OK
Central air
In unit laundry
3 Attached garage spaces parking
Natural gas, central
What's special
Open floor planRecessed lightingGranite countertopsCeiling fans throughoutFenced backyardHigh vaulted ceilingsDual vanity
- 12 days |
- -- |
- -- |
Zillow last checked:
Listing updated:
Travel times

Let’s turn your rent into credit progress
Build credit history with every on-time payment and get credit for the payment you’re already making.
Facts & features
Interior
Bedrooms & bathrooms
- Bedrooms: 2
- Bathrooms: 3
- Full bathrooms: 2
- 1/2 bathrooms: 1
Heating
- Natural Gas, Central
Cooling
- Central Air
Appliances
- Included: Dishwasher, Disposal, Dryer, Microwave, Oven, Range, Refrigerator, Washer
- Laundry: In Unit, Laundry Room, Main Level
Features
- Breakfast Bar, Crown Molding, Exhaust Fan, French Doors, High Ceilings, Pantry, Primary Bedroom on Main, Recessed Lighting, Walk In Closet, Walk-In Closet(s)
- Flooring: Carpet, Tile, Wood
Interior area
- Total interior livable area: 1,521 sqft
Property
Parking
- Total spaces: 3
- Parking features: Attached, Covered
- Has attached garage: Yes
- Details: Contact manager
Features
- Stories: 2
- Exterior features: Contact manager
- Pool features: Contact manager
- Has view: Yes
- View description: Contact manager
Details
- Parcel number: 16479500000039
Construction
Type & style
- Home type: SingleFamily
- Property subtype: SingleFamily
Materials
- Roof: Composition
Condition
- Year built: 2013
Community & HOA
Community
- Features: Clubhouse, Gated, Playground
- Security: Gated Community
Location
- Region: Austin
Financial & listing details
- Lease term: 12 Months
Price history
| Date | Event | Price |
|---|---|---|
| 7/1/2026 | Listed for rent | $2,200$1/sqft |
Source: Unlock MLS #7822713 Report a problem | ||
| 6/30/2026 | Listing removed | $2,200$1/sqft |
Source: Zillow Rentals Report a problem | ||
| 6/29/2026 | Listed for rent | $2,200$1/sqft |
Source: Zillow Rentals Report a problem | ||
Neighborhood: Avery Ranch
Nearby schools
GreatSchools rating
- 9/10Purple Sage Elementary SchoolGrades: PK-5Distance: 2.5 mi
- 9/10Pearson Ranch MiddleGrades: 6-8Distance: 2.6 mi
- 7/10McNeil High IB World SchoolGrades: 9-12Distance: 4.2 mi