Skip main navigation
Sold
  • Price Unknown

    11217 E 55th Ter, Raytown, MO 64133

    3beds
    1,296sqft
    Single Family Residence
    Built in 1940
    0.69 Acres Lot
    $259,700 Zestimate®
    $--/sqft
    $1,560 Estimated rent

    Home value

    $259,700

    $247,000 - $273,000

    $1,560/mo

    Zestimate® history
    Loading
    Loading...

    Owner options

    List your home for rent

    $1,560/mo

    Rent Zestimate®

    Find your next renter with Zillow Rental Manager. Plus, with online applications, you can quickly screen prospective tenants – for free.

    Learn more

    $1,560/mo

    Rent Zestimate®

    Refinance and save

    Refinancing to a lower rate could help reduce your monthly payments and save thousands over the life of the loan.

    See today's rates

    Explore your selling options

    Work with a Zillow partner agent

    Leverage their expertise and Zillow's premium Showcase listings to get your home seen by more buyers.

    Get started

    List with your own agent

    Get your home in front of millions of buyers by listing it on Zillow.

    Learn how to do it

    Sell it yourself

    Take full control of how buyers see your home on Zillow by listing For Sale by Owner (FSBO).

    List your home

    What's special

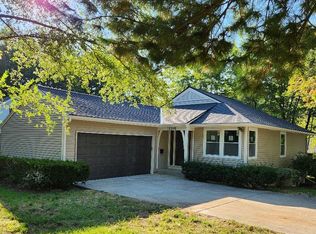
    Welcome to your dream home! Nestled on a spacious 0.69-acre lot, this fully renovated gem offers a perfect blend of modern luxury and timeless charm. Step inside to discover a haven where every detail has been meticulously crafted for your comfort and style. Boasting a fresh exterior with new windows and siding, this home exudes curb appeal from the moment you arrive. As you enter, you'll be greeted by updated luxury vinyl floors that flow seamlessly throughout the main floor. Prepare to be impressed by the thoughtfully designed kitchen, featuring sleek granite countertops, pantry, and ample cabinet space for all your culinary endeavors. The adjacent dining area is ideal for hosting intimate gatherings or casual family meals. Relax and unwind in the inviting living room, bathed in natural light with perfect office space in attached enclosed porch. Step outside onto the brand-new deck, where you can soak up the sunshine and enjoy panoramic views of your expansive backyard oasis. At the end of the day, retreat to one of three spacious bedrooms, each offering plush carpeting, ample closet space, and plenty of room to personalize and unwind. Larger of the bedrooms features an additional sitting room that could easily be converted to an amazing dressing room or huge closet. Additional highlights of this remarkable property include a new driveway for convenient parking, a new water heater for endless hot showers, and new gutters for worry-free maintenance. With its prime location, modern upgrades, and generous lot size, this home is an absolute must-see for those seeking the perfect blend of comfort, convenience, and style. Don't miss your chance to make this your forever home!

    Zillow last checked:

    Listing updated:

    Listing Provided by:

    Gina Julian 913-748-5261,

    Real Broker, LLC

    Bought with:

    Christopher Kelly, 2016003270

    Platinum Realty LLC

    Source: Heartland MLS as distributed by MLS GRID,MLS#: 2490259MLS Logo

    Facts & features

    Interior

    Bedrooms & bathrooms
    • Bedrooms: 3
    • Bathrooms: 2
    • Full bathrooms: 1
    • 1/2 bathrooms: 1
    Bedroom 1
    • Features: Carpet
    • Level: Main
    • Dimensions: 12 x 12
    Bedroom 2
    • Features: Carpet
    • Level: Second
    • Dimensions: 13 x 11
    Bedroom 3
    • Features: Carpet
    • Level: Second
    • Dimensions: 14 x 12
    Bathroom 1
    • Features: Ceramic Tiles, Shower Over Tub
    • Level: Second
    • Dimensions: 7 x 6
    Half bath
    • Features: Ceramic Tiles
    • Level: Main
    • Dimensions: 6 x 5
    Kitchen
    • Features: Granite Counters, Luxury Vinyl, Pantry
    • Level: Main
    • Dimensions: 12 x 14
    Living room
    • Features: Fireplace, Luxury Vinyl
    • Level: Main
    • Dimensions: 18 x 12
    Sitting room
    • Features: Carpet
    • Level: Second
    • Dimensions: 9 x 9
    Heating
    • Forced Air
    Cooling
    • Electric
    Appliances
    • Laundry: Lower Level
    Features
    • Flooring: Carpet, Luxury Vinyl, Tile
    • Basement: Full,Unfinished,Stone/Rock,Walk-Up Access
    • Number of fireplaces: 1
    • Fireplace features: Living Room
    Interior area
    • Total structure area: 1,296
    • Total interior livable area: 1,296 sqft
    • Finished area above ground: 1,296
    • Finished area below ground: 0

    Property

    Parking
    • Parking features: Off Street
    Features
    • Fencing: Partial
    Lot
    • Size: 0.69 Acres
    • Features: Level, Wooded
    Details
    • Parcel number: 32740110800000000

    Construction

    Type & style
    • Home type: SingleFamily
    • Architectural style: Traditional
    • Property subtype: Single Family Residence
    Materials
    • Brick Veneer, Wood Siding
    • Roof: Composition
    Condition
    • Year built: 1940

    Utilities & green energy

    • Sewer: Public Sewer, Unknown
    • Water: Public

    Community & neighborhood

    Location
    • Region: Raytown
    • Subdivision: Milton Heights

    HOA & financial

    HOA
    • Has HOA: No

    Other

    Other facts
    • Listing terms: Cash,Conventional,FHA,VA Loan
    • Ownership: Private

    Price history

    DateEventPrice
    7/30/2024Sold--
    Source: Heartland MLS as distributed by MLS GRID #2490259 Report a problem
    6/29/2024Pending sale$235,000$181/sqft
    Source: Heartland MLS as distributed by MLS GRID #2490259 Report a problem
    6/25/2024Listed for sale$235,000$181/sqft
    Source: Heartland MLS as distributed by MLS GRID #2490259 Report a problem
    6/7/2024Pending sale$235,000$181/sqft
    Source: Heartland MLS as distributed by MLS GRID #2490259 Report a problem
    5/24/2024Listed for sale$235,000+235.7%$181/sqft
    Source: Heartland MLS as distributed by MLS GRID #2490259 Report a problem
    9/9/2022Sold--
    Source: Heartland MLS as distributed by MLS GRID #2395798 Report a problem
    7/29/2022Pending sale$70,000$54/sqft
    Source: Heartland MLS as distributed by MLS GRID #2395798 Report a problem
    7/27/2022Listed for sale$70,000$54/sqft
    Source: Heartland MLS as distributed by MLS GRID #2395798 Report a problem

    Public tax history

    YearProperty taxesTax assessment
    2025$1,761 +15.7%$19,395 +15%
    2024$1,521 +0.7%$16,867
    2023$1,511 -24.5%$16,867 -20.7%
    2022$2,002 -0.3%$21,281
    2021$2,009 +4.5%$21,281 +5.5%
    2020$1,922 +0.5%$20,171
    2019$1,912 $20,171 +19.5%
    2018$1,912 +20.2%$16,882
    2017$1,590 +5.9%$16,882 +2.6%
    2016$1,502 +2.1%$16,459 +3%
    2014$1,471 +0.1%$15,979
    2013$1,469 +0.1%$15,979
    2012$1,468 +7.1%$15,979
    2011$1,371 +1.5%$15,979 +7.4%
    2010$1,351 -8.2%$14,881
    2009$1,471 +12.3%$14,881 -16%
    2008$1,310 +2.7%$17,715
    2007$1,275 +6.8%$17,715 +3%
    2006$1,195 +10.3%$17,199
    2005$1,083 +0%$17,199 +15%
    2004$1,083 +11.6%$14,956
    2003$970 +0.1%$14,956 +15%
    2002$969 +10.3%$13,005
    2001$879 $13,005

    Find assessor info on the county website

    Neighborhood: 64133

    Nearby schools

    GreatSchools rating
    Schools provided by the listing agent
    • Elementary: Fleetridge
    • Middle: Raytown
    • High: Raytown

    Source: Heartland MLS as distributed by MLS GRID. This data may not be complete. We recommend contacting the local school district to confirm school assignments for this home.

    Get a cash offer in 3 minutes
    Find out how much your home could sell for in as little as 3 minutes with a no-obligation cash offer.
    Estimated market value
    $259,700
    Get a cash offer in 3 minutes
    Find out how much your home could sell for in as little as 3 minutes with a no-obligation cash offer.
    Estimated market value
    $259,700