MULTIPLE OFFERS RECEIVED. HIGHEST & BEST DUE BY TODAY, WEDNESDAY, 8.23.23, at 4:30PM. BEAUTIFULLY UPDATED 1.5 STORY ON A GORGEOUS GREENBELT LOT WITH GOLF COURSE VIEWS! Fall in love with this warm & inviting floor plan featuring recently installed carpet & luxury plank flooring, soaring ceilings, blackout blinds, a gas log fireplace, a split bedroom layout & a 3 car garage. Prepare your culinary masterpieces in the remodeled kitchen showcasing custom designed quartz counters, stainless steel appliances, a walk-in pantry & a large breakfast bar. End your day in the primary suite boasting a soaking tub, separate shower, separate vanities & a walk-in closet with built-ins, or entertain in the huge upstairs game room that can also flex as a 4th bedroom. Backyard graced with a spacious patio & breathtaking views. Make great use of The Fairways amenities offering a golf course, pool, playground, picnic area, trails & more! Other features include a recently replaced HVAC unit & water heater.
Sold
Price Unknown
11217 La Cantera Trl, Frisco, TX 75033
3beds
2,074sqft
Single Family Residence
Built in 2003
10,062 Square Feet Lot
$-- Zestimate®
$--/sqft
$-- Estimated rent
Home value
Not available
Estimated sales range
Not available
Not available
Zestimate® history
Owner options
List your home for rent
Find your next renter with Zillow Rental Manager. Plus, with online applications, you can quickly screen prospective tenants – for free.
Refinance and save
$530/mo
Est. payment
Refinancing to a lower rate could help reduce your monthly payments and save thousands over the life of the loan.
$530/mo
Est. payment
Explore your selling options
Work with a Zillow partner agent
Leverage their expertise and Zillow's premium Showcase listings to get your home seen by more buyers.
Get startedList with your own agent
Get your home in front of millions of buyers by listing it on Zillow.
Learn how to do itSell it yourself
Take full control of how buyers see your home on Zillow by listing For Sale by Owner (FSBO).
List your homeWhat's special
Golf courseGas log fireplaceGolf course viewsSoaring ceilingsWalk-in closetSeparate vanitiesPicnic area
Zillow last checked:
Listing updated:
Listed by:
Russell Rhodes 0484034 972-899-5600,
Berkshire HathawayHS PenFed TX 972-899-5600
Bought with:
Emily Yang
CME Realty
Source: NTREIS,MLS#: 20409094
Facts & features
Interior
Bedrooms & bathrooms
- Bedrooms: 3
- Bathrooms: 2
- Full bathrooms: 2
Primary bedroom
- Features: Double Vanity, En Suite Bathroom, Garden Tub/Roman Tub, Separate Shower, Walk-In Closet(s)
- Level: First
- Dimensions: 16 x 13
Bedroom
- Features: Split Bedrooms
- Level: First
- Dimensions: 13 x 11
Bedroom
- Features: Split Bedrooms
- Level: First
- Dimensions: 12 x 11
Dining room
- Level: First
- Dimensions: 11 x 10
Game room
- Level: Second
- Dimensions: 18 x 14
Kitchen
- Features: Breakfast Bar, Built-in Features, Eat-in Kitchen, Stone Counters, Walk-In Pantry
- Level: First
- Dimensions: 16 x 11
Living room
- Features: Fireplace
- Level: First
- Dimensions: 18 x 15
Utility room
- Features: Utility Room
- Level: First
- Dimensions: 6 x 6
Heating
- Central, Natural Gas
Cooling
- Central Air, Ceiling Fan(s), Electric
Appliances
- Included: Dishwasher, Electric Range, Disposal, Gas Water Heater, Vented Exhaust Fan
- Laundry: Washer Hookup, Electric Dryer Hookup, Laundry in Utility Room
Features
- Eat-in Kitchen, High Speed Internet, Open Floorplan, Pantry, Cable TV, Vaulted Ceiling(s), Walk-In Closet(s), Wired for Sound
- Flooring: Carpet, Luxury Vinyl, Luxury VinylPlank
- Windows: Window Coverings
- Has basement: No
- Number of fireplaces: 1
- Fireplace features: Family Room, Gas Log, Gas Starter
Interior area
- Total interior livable area: 2,074 sqft
Property
Parking
- Total spaces: 3
- Parking features: Driveway, Garage, Garage Door Opener
- Attached garage spaces: 3
- Has uncovered spaces: Yes
Features
- Levels: One and One Half
- Stories: 1.5
- Patio & porch: Front Porch, Patio
- Exterior features: Lighting, Rain Gutters
- Pool features: None, Community
- Fencing: Metal
Lot
- Size: 10,062 Square Feet
- Features: Backs to Greenbelt/Park, Greenbelt, Interior Lot, Landscaped, Subdivision, Sprinkler System
Details
- Parcel number: R749472
Construction
Type & style
- Home type: SingleFamily
- Architectural style: Traditional,Detached
- Property subtype: Single Family Residence
Materials
- Brick, Rock, Stone
- Foundation: Slab
- Roof: Composition
Condition
- Year built: 2003
Utilities & green energy
- Sewer: Public Sewer
- Water: Public
- Utilities for property: Sewer Available, Water Available, Cable Available
Community & HOA
Community
- Features: Clubhouse, Golf, Playground, Pool, Trails/Paths
- Subdivision: The Fairways Ph 3
HOA
- Has HOA: Yes
- Services included: Association Management
- HOA fee: $530 annually
- HOA name: The Frisco Fairways HOA
- HOA phone: 214-449-2765
Location
- Region: Frisco
Financial & listing details
- Tax assessed value: $173,641
- Annual tax amount: $7,882
- Date on market: 8/18/2023
- Cumulative days on market: 6 days
- Exclusions: Curtains (rods remain), entry wall mirror
Price history
| Date | Event | Price |
|---|---|---|
| 9/28/2023 | Sold | -- |
Source: NTREIS #20409094 Report a problem | ||
| 8/30/2023 | Pending sale | $525,000$253/sqft |
Source: NTREIS #20409094 Report a problem | ||
| 8/25/2023 | Contingent | $525,000$253/sqft |
Source: NTREIS #20409094 Report a problem | ||
| 8/18/2023 | Listed for sale | $525,000+61.5%$253/sqft |
Source: NTREIS #20409094 Report a problem | ||
| 11/29/2018 | Sold | -- |
Source: Agent Provided Report a problem | ||
| 11/21/2018 | Pending sale | $325,000$157/sqft |
Source: Keller Williams Realty Preston Road #13904472 Report a problem | ||
| 9/12/2018 | Price change | $325,000-1.5%$157/sqft |
Source: Keller Williams Realty Preston Road #13904472 Report a problem | ||
| 8/29/2018 | Listed for sale | $330,000$159/sqft |
Source: Keller Williams Realty DPR #13904472 Report a problem | ||
Public tax history
| Year | Property taxes | Tax assessment |
|---|---|---|
| 2019 | $391 -47.8% | $173,641 -47.7% |
| 2018 | $749 -86.5% | $331,818 +10% |
| 2017 | $5,554 | $301,653 +10% |
| 2016 | $5,554 +3.9% | $274,230 +10% |
| 2015 | $5,343 | $249,300 -1.7% |
| 2014 | $5,343 | $253,737 +10% |
| 2013 | $5,343 | $230,670 +14.1% |
| 2012 | -- | $202,100 -12.5% |
| 2011 | -- | $230,945 +3.5% |
| 2010 | -- | $223,032 -1.7% |
| 2009 | -- | $226,932 -2.6% |
| 2007 | $540 -0.5% | $232,999 +5.7% |
| 2006 | $543 +4.3% | $220,331 +7.8% |
| 2005 | $521 | $204,399 +7.4% |
| 2004 | -- | $190,324 +369.9% |
| 2003 | -- | $40,500 |
Find assessor info on the county website
Neighborhood: The Trails
Nearby homes
- $173,641-- bd-- ba-- sqft11217 La Cantera Trl, Frisco, TX 75033Off Market
- $--3 bd3 ba2.2k sqft11225 La Cantera Trl, Frisco, TX 75033Sold
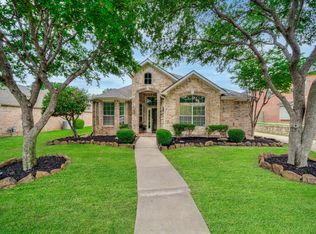
- $701,8763 bd2 ba3.2k sqft11193 La Cantera Trl, Frisco, TX 75033Off Market
- $718,7005 bd3 ba3.5k sqft11233 La Cantera Trl, Frisco, TX 75033Off Market
- $--4 bd2 ba1.9k sqft11169 La Cantera Trl, Frisco, TX 75033Sold
- $538,6004 bd3 ba2.5k sqft11216 La Cantera Trl, Frisco, TX 75033Off Market
- $671,3005 bd4 ba3.8k sqft11226 La Cantera Trl, Frisco, TX 75033Off Market
- $735,5005 bd4 ba3.6k sqft11192 La Cantera Trl, Frisco, TX 75033Off Market
Nearby schools
GreatSchools rating
- 9/10Purefoy Elementary SchoolGrades: PK-5Distance: 0.6 mi
- 9/10Griffin Middle SchoolGrades: 6-8Distance: 1 mi
- 10/10Wakeland High SchoolGrades: 9-12Distance: 1.6 mi
Schools provided by the listing agent
- Elementary: Purefoy
- Middle: Griffin
- High: Wakeland
- District: Frisco ISD
Source: NTREIS. This data may not be complete. We recommend contacting the local school district to confirm school assignments for this home.
- Texas
- Denton County
- Frisco
- 75033
- The Trails
- 11217 La Cantera Trl
