NEW CONSTRUCTION: Discover Treeline, Justin’s premier new construction community, where 800 acres of lush oak treetops and a scenic creek create a serene retreat. Located in the highly acclaimed Northwest ISD with easy access to Highways 114 and I-35, Treeline offers the perfect blend of natural beauty and convenience.
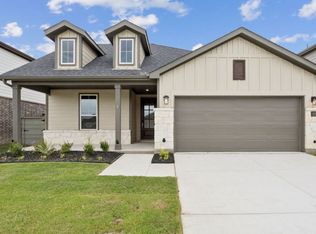
Your dream home at features the Emory Plan, offering 1,949 square feet of thoughtfully designed living space with 4 bedrooms and 3 bathrooms. Highlights include a covered patio, Luxury Vinyl Plank Flooring, a gourmet kitchen with a large center island, a bright gathering room perfect for family gatherings, and integrated smart home features for modern living.
Available September 2026, this home is the perfect combination of luxury and comfort. Visit Treeline today and experience the craftsmanship of Pulte!
Pending
Price cut: $15K (8/25)
$419,130
11217 Orchard Ln, Justin, TX 76247
4beds
1,949sqft
Single Family Residence
Built in 2026
5,998 Square Feet Lot
$387,600 Zestimate®
$215/sqft
$164/mo HOA
What's special
Scenic creekLush oak treetopsLuxury vinyl plank flooringCovered patio
- 61 days
- 20
- 5
Zillow last checked:
Listing updated:
Listed by:
Bill Roberds 0237220,
William Roberds 972-694-0856
Source: NTREIS,MLS#: 21339835
Facts & features
Interior
Bedrooms & bathrooms
- Bedrooms: 4
- Bathrooms: 3
- Full bathrooms: 3
Primary bedroom
- Features: Dual Sinks, Walk-In Closet(s)
- Level: First
- Dimensions: 13 x 16
Bedroom
- Level: First
- Dimensions: 12 x 10
Bedroom
- Level: First
- Dimensions: 11 x 11
Bedroom
- Level: First
- Dimensions: 13 x 17
Breakfast room nook
- Level: First
- Dimensions: 16 x 10
Living room
- Level: First
- Dimensions: 16 x 15
Appliances
- Included: Dishwasher, Disposal, Gas Range, Microwave
Features
- High Speed Internet, Kitchen Island, Open Floorplan, Smart Home, Cable TV, Walk-In Closet(s)
- Flooring: Carpet, Ceramic Tile, Luxury Vinyl Plank
- Has basement: No
- Has fireplace: No
- Fireplace features: Gas
Interior area
- Total interior livable area: 1,949 sqft
Video & virtual tour
Property
Parking
- Total spaces: 2
- Parking features: Driveway, Garage Faces Front, Garage
- Attached garage spaces: 2
Features
- Levels: One
- Stories: 1
- Pool features: None
Lot
- Size: 5,998 Square Feet
Details
- Parcel number: R1054588
Construction
Type & style
- Home type: SingleFamily
- Architectural style: Detached
- Property subtype: Single Family Residence
Materials
- Foundation: Slab
- Roof: Composition
Condition
- Under Construction
- New construction: Yes
- Year built: 2026
Utilities & green energy
- Utilities for property: Municipal Utilities, Sewer Available, Water Available, Cable Available
Green energy
- Energy efficient items: HVAC, Insulation
Community & HOA
Community
- Subdivision: Treeline
HOA
- Has HOA: Yes
- Services included: All Facilities
- HOA fee: $985 semi-annually
- HOA name: Fsr
- HOA phone: 000-000-0000
Location
- Region: Justin
Financial & listing details
- Price per square foot: $215/sqft
- Date on market: 7/23/2026
- Cumulative days on market: 61 days
Estimated market value
$387,600
$368,000 - $407,000
$2,652/mo
Price history
| Date | Event | Price |
|---|---|---|
| 9/1/2026 | Pending sale | $419,130$215/sqft |
Source: NTREIS #21339835 Report a problem | ||
| 8/25/2026 | Price change | $419,130-3.5%$215/sqft |
Source: NTREIS #21339835 Report a problem | ||
| 8/4/2026 | Price change | $434,130-1.1%$223/sqft |
Source: NTREIS #21339835 Report a problem | ||
| 7/23/2026 | Listed for sale | $439,130-1.3%$225/sqft |
Source:  Pulte Report a problem Pulte Report a problem | ||
| 4/12/2026 | Listing removed | $444,990$228/sqft |
Source: Pulte Report a problem | ||
| 6/13/2025 | Price change | $444,990-2.2%$228/sqft |
Source: Pulte Report a problem | ||
| 3/21/2025 | Listed for sale | $454,990$233/sqft |
Source: Pulte Report a problem | ||
Public tax history
Tax history is unavailable.
Monthly payment
Est. payment
Payment breakdown
Explore the cost of this home by adjusting the details. Changes won't be saved.Climate risks
Neighborhood: 76247
Nearby schools
Schools provided by the listing agent
- Elementary: Justin
- Middle: Pike
- High: Northwest
- District: Northwest ISD
Source: NTREIS. This data may not be complete. We recommend contacting the local school district to confirm school assignments for this home.


Similar homes
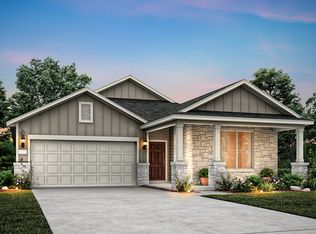
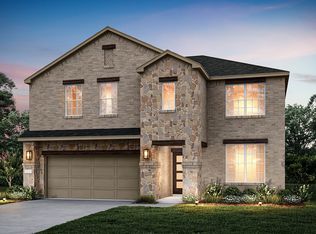
- $409,9904 bd3 ba1.9k sqft11228 Treehouse Trl, Justin, TX 76247New Construction
 NTREIS
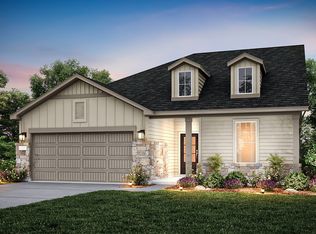
 - from $425,0004 bd2 ba2.2k sqftPatriot Plan, Wildflower Ranch, Justin, TX 76247New Construction
 RockWell Homes
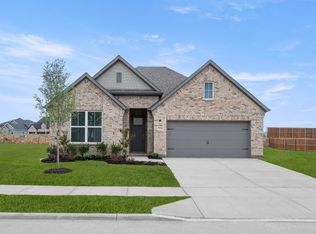
 - from $399,9903 bd2 ba1.9k sqftEmory Plan, Treeline, Justin, TX 76247New Construction
 Pulte
Pulte - from $414,9004 bd3 ba2.1k sqftPasadena ESP Plan, Timberbrook, Justin, TX 76247New Construction
 K. Hovnanian Companies, LLC
