Nestled At The End Of A Quiet Cul-De-Sac In The Highly Sought-After Summerlin Community, This Stunning Single-Story Home Offers Luxury Living In One Of Las Vegas’ Most Prestigious Master-Planned Communities -Summerlin!! Featuring 3 Bedrooms, 3 Baths, 2304sqft An Oversized 3-Car Tandem Garage. With a Spacious Bright Open Floor Plan, This Home Showcases Beautiful Wood-Like Tile Plank Flooring Throughout, Fresh Interior Paint, Ceiling Fans, And Shutters Throughout. The Gourmet Kitchen Includes Granite Countertops, Stainless Steel Appliances, A Breakfast Island, Nook area And Opens Seamlessly To The Living And Dining Areas—Perfect For Entertaining. Enjoy A Formal Dining Room for Gatherings. Vaulted Ceilings. Plus Generously Sized Secondary Bedrooms. The Expansive Primary Suite Features A Sitting Area, Huge Walk-In Closet, Dual Sinks With Makeup Area, Separate Tub, And Separate Shower. Separate Laundry Room With Cabinets and a Folding counter Adds Convenience. Tandem Garage Offers Plenty Of Storage Space. An Additional Half-Bath provides convenience for Family and Guests. Step Outside To A Beautiful Backyard With Patio Cover Mature Landscaping And New Turf Set up for Entertaining and Relaxing. Located Minutes From Downtown Summerlin, Parks, Walking Trails, Dining, Shopping, And Top-Rated Schools, This Home Combines Comfort, Style, And An Exceptional Summerlin Lifestyle. Immaculate and Move in Ready. Look no Further
Active
Price cut: $30.1K (7/12)
$649,900
11217 Pergola Point Ct, Las Vegas, NV 89144
3beds
2,304sqft
Single Family Residence
Built in 1999
8,712 Square Feet Lot
$634,100 Zestimate®
$282/sqft
$74/mo HOA
What's special
Additional half-bathQuiet cul-de-sacNook areaMature landscapingSeparate tubGenerously sized secondary bedroomsExpansive primary suite
- 54 days |
- 1,045 |
- 61 |
Likely to sell faster than
Zillow last checked:
Listing updated:
Listed by:
Elizabeth Lucas S.0065798 (702)286-4734,
BHHS Nevada Properties
Source: LVR,MLS#: 2785607 Originating MLS: Greater Las Vegas Association of Realtors Inc
Originating MLS: Greater Las Vegas Association of Realtors IncFacts & features
Interior
Bedrooms & bathrooms
- Bedrooms: 3
- Bathrooms: 3
- Full bathrooms: 2
- 1/2 bathrooms: 1
Primary bedroom
- Description: Ceiling Fan,Ceiling Light,Downstairs,Pbr Separate From Other,Sitting Room,Walk-In Closet(s)
- Dimensions: 18x15
Bedroom 2
- Description: Ceiling Fan,Ceiling Light,Closet,Downstairs
- Dimensions: 12x11
Bedroom 3
- Description: Ceiling Fan,Ceiling Light,Closet,Downstairs
- Dimensions: 20x13
Primary bathroom
- Description: Double Sink,Make Up Table,Separate Shower,Separate Tub
Dining room
- Description: Formal Dining Room
- Dimensions: 12x11
Family room
- Description: Ceiling Fan
- Dimensions: 18x19
Kitchen
- Description: Breakfast Bar/Counter,Breakfast Nook/Eating Area,Granite Countertops,Lighting Recessed,Pantry,Stainless Steel Appliances,Tile Flooring
- Dimensions: 10x8
Living room
- Description: Front
- Dimensions: 14x13
Heating
- Central, Gas
Cooling
- Central Air, Electric
Appliances
- Included: Dryer, Dishwasher, Disposal, Gas Range, Microwave, Refrigerator, Water Softener Owned, Water Heater, Washer
- Laundry: Gas Dryer Hookup, Main Level, Laundry Room
Features
- Bedroom on Main Level, Ceiling Fan(s), Primary Downstairs, Pot Rack, Window Treatments
- Flooring: Tile
- Windows: Plantation Shutters
- Has fireplace: No
Interior area
- Total structure area: 2,304
- Total interior livable area: 2,304 sqft
Video & virtual tour
Property
Parking
- Total spaces: 3
- Parking features: Attached, Finished Garage, Garage, Garage Door Opener, Inside Entrance, Private, Tandem
- Attached garage spaces: 3
Features
- Stories: 1
- Patio & porch: Covered, Patio
- Exterior features: Courtyard, Patio, Private Yard, Outdoor Living Area
- Fencing: Block,Back Yard
- Has view: Yes
- View description: Mountain(s)
Lot
- Size: 8,712 Square Feet
- Features: Cul-De-Sac, Desert Landscaping, Landscaped, Synthetic Grass, < 1/4 Acre
Details
- Parcel number: 13726614035
- Zoning description: Single Family
- Horse amenities: None
Construction
Type & style
- Home type: SingleFamily
- Architectural style: One Story
- Property subtype: Single Family Residence
Materials
- Block, Stucco
- Roof: Tile
Condition
- Resale
- Year built: 1999
Utilities & green energy
- Electric: Photovoltaics None
- Sewer: Public Sewer
- Water: Public
- Utilities for property: Cable Available
Community & HOA
Community
- Security: Security System Owned
- Subdivision: Arbor View
HOA
- Has HOA: Yes
- Amenities included: Park
- Services included: Association Management
- HOA fee: $74 monthly
- HOA name: Summerlin North
- HOA phone: 702-838-5500
Location
- Region: Las Vegas
Financial & listing details
- Price per square foot: $282/sqft
- Annual tax amount: $3,410
- Date on market: 5/29/2026
- Listing agreement: Exclusive Right To Sell
- Listing terms: Cash,Conventional,FHA,VA Loan
- Ownership: Single Family Residential
Estimated market value
$634,100
$602,000 - $666,000
$2,659/mo
Price history
| Date | Event | Price |
|---|---|---|
| 7/12/2026 | Price change | $649,900-4.4%$282/sqft |
Source:  LVR #2785607 Report a problem LVR #2785607 Report a problem | ||
| 5/29/2026 | Listed for sale | $680,000+166.7%$295/sqft |
Source: LVR #2785607 Report a problem | ||
| 10/17/2012 | Sold | $255,000$111/sqft |
Source: LVR #1253616 Report a problem | ||
Public tax history
Tax history is unavailable.
Monthly payment
Est. payment
Payment breakdown
Explore the cost of this home by adjusting the details. Changes won't be saved.Climate risks
Neighborhood: Summerlin North
Nearby schools
GreatSchools rating
- 8/10Ethel W. Staton Elementary SchoolGrades: PK-5Distance: 0.6 mi
- 9/10Sig Rogich Middle SchoolGrades: 6-8Distance: 0.6 mi
- 8/10Palo Verde High SchoolGrades: 9-12Distance: 0.9 mi
Schools provided by the listing agent
- Elementary: Staton, Ethel W.,Staton, Ethel W.
- Middle: Rogich Sig
- High: Palo Verde
Source: LVR. This data may not be complete. We recommend contacting the local school district to confirm school assignments for this home.
- $721,5004 bd2 ba2.3k sqft11213 Pergola Point Ct, Las Vegas, NV 89144Off Market
- $695,4004 bd2 ba1.9k sqft11212 Shadow Nook Ct, Las Vegas, NV 89144Off Market
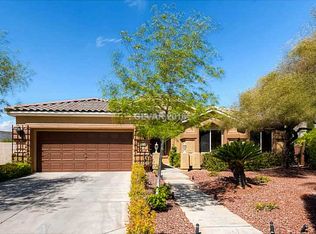
- $608,7004 bd2 ba1.9k sqft11209 Pergola Point Ct, Las Vegas, NV 89144Off Market
- $669,9004 bd3 ba2.4k sqft11216 Pergola Point Ct, Las Vegas, NV 89144Off Market

- $604,7004 bd2 ba1.8k sqft11208 Shadow Nook Ct, Las Vegas, NV 89144Off Market
- $679,4004 bd3 ba2.4k sqft11205 Pergola Point Ct, Las Vegas, NV 89144Off Market
- $670,1004 bd2 ba1.9k sqft11212 Pergola Point Ct, Las Vegas, NV 89144Off Market
- $685,4004 bd2 ba1.8k sqft11216 Shadow Nook Ct, Las Vegas, NV 89144Off Market
A local agent can set up tours, give advice and negotiate with sellers.
Similar homes
- $620,0004 bd3 ba2.1k sqft10412 Falls Church Ave, Las Vegas, NV 89144For Sale
 MLS ID #2796346, Rachael DiPietro, BHHS Nevada Properties. LVR
 - $675,0003 bd2 ba1.9k sqft10613 Spring Garden Ct, Las Vegas, NV 89134For Sale
 MLS ID #2790643, Monica A. Guinn, Coldwell Banker Premier. LVR
 - $725,0003 bd3 ba2.4k sqft11793 Lily Rubin Ave, Las Vegas, NV 89138For Sale
 MLS ID #2781114, Bryan Knisley, eXp Realty. LVR
 - $629,0002 bd2 ba1.8k sqft9800 Rosamond Dr, Las Vegas, NV 89134For Sale
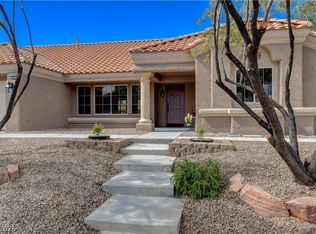 MLS ID #2782172, Susan M. Daichendt, Realty ONE Group, Inc. LVR
 - $735,0003 bd3 ba1.9k sqft1081 Maple Bend Ct, Las Vegas, NV 89138For SaleMLS ID #2798899, Michael Tully, Realty ONE Group, Inc. LVR
- $659,5003 bd3 ba2.5k sqft9675 Bruschi Ridge Ct, Las Vegas, NV 89149For SaleMLS ID #2795361, Melissa L. Zimbelman, LUXE International Realty. LVR
- $640,0003 bd2 ba2.3k sqft3884 Rancho Niguel Pkwy, Las Vegas, NV 89147For SaleMLS ID #2749768, Marcia J. Alves, LPT Realty, LLC. LVR
- $649,7004 bd3 ba2.3k sqft6928 Laurel Falls Ct, Las Vegas, NV 89149For SaleMLS ID #2775143, Tina M. Autry, LPT Realty LLC. LVR
- $614,9994 bd3 ba2.5k sqft5320 Fairbranch Ln, Las Vegas, NV 89135For SaleMLS ID #2798379, John J. Faulis Jr, Vegas Dream Homes Inc. LVR
- $699,9994 bd4 ba3.1k sqft8404 Bay Crest Dr, Las Vegas, NV 89128For SaleMLS ID #2777730, Sean J. St. Marie, Signature Real Estate Group. LVR
- $630,0004 bd3 ba2.3k sqft10558 Harvest Green Way, Las Vegas, NV 89135For SaleMLS ID #2775644, Kim Crutcher, Real Broker LLC. LVR
- $759,9993 bd3 ba2.3k sqft3290 Squire St, Las Vegas, NV 89135For SaleMLS ID #2792335, David A. Brownell, Real Broker LLC. LVR
- $724,9994 bd3 ba2.5k sqft3009 Teal Beach St, Las Vegas, NV 89117For SaleMLS ID #2783909, Alyse A. Tenney, eXp Realty. LVR
- $899,0002 bd3 ba2.9k sqft541 Summer Mesa Dr, Las Vegas, NV 89144For SaleMLS ID #2760735, Alvin B. Tamura, RE/Sys. LVR
- $519,9973 bd3 ba1.6k sqft11326 Colinward Ave, Las Vegas, NV 89135For SaleMLS ID #2798152, Mike S. Roland, LPT Realty, LLC. LVR
- $665,0003 bd3 ba2.1k sqft9781 Pyrite Mystery Ave, Las Vegas, NV 89148For SaleMLS ID #2767548, Deana L. Eastman, Rentmax Property Management. LVR
- $648,0003 bd2 ba2k sqft6158 Hays Cove Ct, Las Vegas, NV 89148For SaleMLS ID #2769086, Michelle M. Richey, eXp Realty. LVR
- $599,0003 bd3 ba2.4k sqft6721 Sycamore Pines St, Las Vegas, NV 89149For SaleMLS ID #2757852, Michael L. Zelina, Las Vegas Sotheby's Int'l. LVR
- $789,0004 bd4 ba2.8k sqft1073 Oak Fair St, Las Vegas, NV 89138For SaleMLS ID #2763679, Jung H. Kim, BHHS Nevada Properties. LVR
- $730,0004 bd3 ba2.4k sqft5641 Mystical Knight Ct, Las Vegas, NV 89149For SaleMLS ID #2785117, Austin Sherwood, Luxury Estates International. LVR
