Skip main navigation
Sold for $345,000
  • $345,000

    11217 W 18th Avenue #A, Denver, CO 80215

    3beds
    2,178sqft
    Townhouse
    Built in 1971
    -- sqft lot
    $336,500 Zestimate®
    $158/sqft
    $3,160 Estimated rent

    Home value

    $336,500

    $316,000 - $360,000

    $3,160/mo

    Zestimate® history
    Loading
    Loading...

    Owner options

    List your home for rent

    $3,160/mo

    Rent Zestimate®

    Find your next renter with Zillow Rental Manager. Plus, with online applications, you can quickly screen prospective tenants – for free.

    Learn more

    $3,160/mo

    Rent Zestimate®

    Refinance and save

    $7,186/mo

    Est. payment

    Refinancing to a lower rate could help reduce your monthly payments and save thousands over the life of the loan.

    See today's rates

    $7,186/mo

    Est. payment

    Explore your selling options

    Work with a Zillow partner agent

    Leverage their expertise and Zillow's premium Showcase listings to get your home seen by more buyers.

    Get started

    List with your own agent

    Get your home in front of millions of buyers by listing it on Zillow.

    Learn how to do it

    Sell it yourself

    Take full control of how buyers see your home on Zillow by listing For Sale by Owner (FSBO).

    List your home

    What's special

    Large finished basementSpacious bedroomsBright open kitchenBrand-new carpet
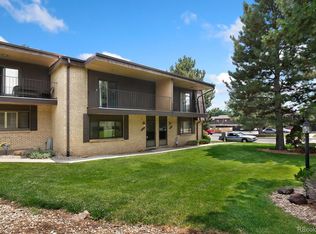
    This beautifully updated townhouse combines comfort, functionality, and a fantastic location. Freshly painted with brand-new carpet throughout, it’s truly move-in ready. Upstairs, you’ll find three spacious bedrooms, including a primary suite with its own private ensuite bathroom. The main level boasts a bright, open kitchen with plenty of room for cooking and entertaining. Downstairs, a large finished basement provides the perfect space for a family room, home theater, or additional living area. Enjoy the convenience of two deeded parking spaces and the peace of mind that comes with recent updates. Nestled in desirable Applewood, close to parks, shopping, and easy commuting routes, this townhouse offers both comfort and convenience. Don’t miss this opportunity to own a well-maintained, move-in-ready home in a prime Applewood location!

    Zillow last checked:

    Listing updated:

    Listed by:

    Albert Sherman 720-520-2008 albert.sherman@compass.com,

    Compass - Denver,

    Gregory Pickett 719-760-2264,

    Compass - Denver

    Bought with:

    Sharon Castro-Padilla, 100107158

    HomeSmart Realty

    Source: REcolorado as distributed by MLS GRID,MLS#: 5112959MLS Logo

    Facts & features

    Interior

    Bedrooms & bathrooms
    • Bedrooms: 3
    • Bathrooms: 3
    • Full bathrooms: 2
    • 1/2 bathrooms: 1
    • Main level bathrooms: 1
    Bedroom
    • Features: Primary Suite
    • Level: Upper
    Bedroom
    • Level: Upper
    Bedroom
    • Level: Upper
    Bathroom
    • Features: Primary Suite
    • Level: Upper
    Bathroom
    • Level: Upper
    Bathroom
    • Level: Main
    Kitchen
    • Level: Main
    Living room
    • Level: Basement
    Living room
    • Level: Main
    Utility room
    • Level: Basement
    Heating
    • Forced Air
    Cooling
    • Central Air
    Appliances
    • Included: Dryer, Refrigerator, Washer
    Features
    • Flooring: Carpet
    • Basement: Partial
    • Common walls with other units/homes: No One Above,No One Below
    Interior area
    • Total structure area: 2,178
    • Total interior livable area: 2,178 sqft
    • Finished area above ground: 1,452
    • Finished area below ground: 363

    Property

    Parking
    • Total spaces: 2
    • Details: Reserved Spaces: 2
    Features
    • Levels: Two
    • Stories: 2
    • Patio & porch: Covered, Front Porch
    Details
    • Parcel number: 091781
    • Special conditions: Standard

    Construction

    Type & style
    • Home type: Townhouse
    • Property subtype: Townhouse
    • Attached to another structure: Yes
    Materials
    • Brick
    • Roof: Composition
    Condition
    • Year built: 1971

    Utilities & green energy

    • Sewer: Public Sewer
    • Water: Public

    Community & HOA

    Community
    • Subdivision: Westland Villas
    HOA
    • Has HOA: Yes
    • Amenities included: Pool
    • Services included: Insurance, Maintenance Grounds, Maintenance Structure, Sewer, Snow Removal, Trash, Water
    • HOA fee: $5,172 annually
    • HOA name: Westland Villas HOA
    • HOA phone: 303-693-2118
    Location
    • Region: Lakewood

    Financial & listing details

    • Price per square foot: $158/sqft
    • Tax assessed value: $434,798
    • Annual tax amount: $2,233
    • Date on market: 9/22/2025
    • Listing terms: Cash,Conventional,FHA,VA Loan
    • Exclusions: Seller's Personal Property
    • Ownership: Individual
    • Road surface type: Paved

    Price history

    DateEventPrice
    12/22/2025Sold$345,000$158/sqft
    Source: REcolorado as distributed by MLS GRID #5112959 Report a problem
    11/9/2025Pending sale$345,000$158/sqft
    Source: REcolorado as distributed by MLS GRID #5112959 Report a problem
    10/15/2025Price change$345,000-4.2%$158/sqft
    Source: REcolorado as distributed by MLS GRID #5112959 Report a problem
    9/22/2025Listed for sale$360,000+59.3%$165/sqft
    Source: REcolorado as distributed by MLS GRID #5112959 Report a problem
    9/1/2015Sold$226,000+10.2%$104/sqft
    Source: Public Record Report a problem
    7/25/2015Listed for sale$205,000+22.7%$94/sqft
    Source: Keller Williams - Denver - North Jeffco #4054632 Report a problem
    12/15/2011Sold$167,135+22%$77/sqft
    Source: Public Record Report a problem
    6/8/2000Sold$137,000$63/sqft
    Source: Public Record Report a problem

    Public tax history

    YearProperty taxesTax assessment
    2025$2,233 +0.7%$27,175 +17.5%
    2024$2,217 +2%$23,125
    2023$2,174 -0.8%$23,125 +4.9%
    2022$2,192 +16.4%$22,051 -2.8%
    2021$1,882 $22,685 +16.4%
    2020$1,882 +1.3%$19,485
    2019$1,858 +6.6%$19,485 +9.4%
    2018$1,743 $17,808
    2017$1,743 +41.7%$17,808 +37.3%
    2016$1,230 $12,974
    2015$1,230 +25.4%$12,974 +35.9%
    2014$980 -7%$9,544
    2013$1,054 +1.7%$9,544 -8%
    2012$1,037 -15.3%$10,372
    2011$1,224 +0.4%$10,372 -15.9%
    2010$1,220 -9.7%$12,330
    2009$1,351 +0.3%$12,330 -9.2%
    2008$1,347 +2.2%$13,580
    2007$1,318 +2.2%$13,580 +3%
    2006$1,290 +5.6%$13,180 +7.9%
    2005$1,221 +8.7%$12,220
    2004$1,124 +0.5%$12,220
    2003$1,119 +2.3%$12,220 +1.5%
    2002$1,094 +12%$12,040 +22.9%
    2001$976 -0.7%$9,800
    2000$983 $9,800
    Find assessor info on the county website

    Neighborhood: 80215

    Nearby schools

    GreatSchools rating
    Schools provided by the listing agent
    • Elementary: Stober
    • Middle: Everitt
    • High: Wheat Ridge
    • District: Jefferson County R-1

    Source: REcolorado as distributed by MLS GRID. This data may not be complete. We recommend contacting the local school district to confirm school assignments for this home.

    Get a cash offer in 3 minutes
    Find out how much your home could sell for in as little as 3 minutes with a no-obligation cash offer.
    Estimated market value
    $336,500
    Get a cash offer in 3 minutes
    Find out how much your home could sell for in as little as 3 minutes with a no-obligation cash offer.
    Estimated market value
    $336,500