Skip main navigation
Sold for $1,425,000
  • $1,425,000

    11217 Welland St, Gaithersburg, MD 20878

    5beds
    4,341sqft
    Single Family Residence
    Built in 1993
    10,527 Square Feet Lot
    $1,440,200 Zestimate®
    $328/sqft
    $5,452 Estimated rent

    Home value

    $1,440,200

    $1.32M - $1.57M

    $5,452/mo

    Zestimate® history
    Loading
    Loading...

    Owner options

    List your home for rent

    $5,452/mo

    Rent Zestimate®

    Find your next renter with Zillow Rental Manager. Plus, with online applications, you can quickly screen prospective tenants – for free.

    Learn more

    $5,452/mo

    Rent Zestimate®

    Refinance and save

    $9,328/mo

    Est. payment

    Refinancing to a lower rate could help reduce your monthly payments and save thousands over the life of the loan.

    See today's rates

    $9,328/mo

    Est. payment

    Explore your selling options

    Work with a Zillow partner agent

    Leverage their expertise and Zillow's premium Showcase listings to get your home seen by more buyers.

    Get started

    List with your own agent

    Get your home in front of millions of buyers by listing it on Zillow.

    Learn how to do it

    Sell it yourself

    Take full control of how buyers see your home on Zillow by listing For Sale by Owner (FSBO).

    List your home

    What's special

    Elegant curved staircaseFull modern bathPretty hardscaped garden pathSeparate wcPrivate home officeBright windowsFantastic large family room
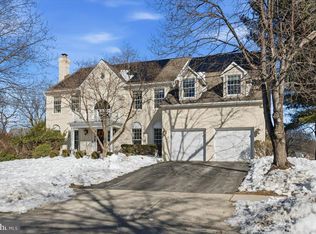
    Welcome you to this impressive five bedroom, four and a half bath, classic colonial gem, on one of the prettiest streets in the popular Bellewood Manor / Big Pines neighborhood of beautiful North Potomac This well-sited, updated Chesapeake model is the most popular in the community and offers grandly proportioned rooms, and all the amenities of the original Magruder Builders model, now updated for comfortable modern living. Entry is through a pretty hardscaped garden path to impressive double front doors, opening to a majestic two story central hall and elegant curved staircase. The front rooms feature a private Home Office, a lovely formal Living Room, and a very large Dining Room. Flowing from both the main hall and the dining room, an impressive open newly renovated and redesigned Island Kitchen with bright windows, marble counters, stylish cabinetry, chef’s appliances, and loads of pantry and small appliance storage; a large Breakfast Room bump out with space for the whole family and pretty enough for guests; a fantastic, large Family Room anchored by a fieldstone fireplace flooded with light by oversized windows and French doors opening to the oversized deck, yard, and neighborhood greenspace beyond. A powder room off the hall and Laundry / Mud Room off the two car garage complete the main floor. The second level features a knock-out primary suite with a wondrously large bedroom, a dressing area with a huge, fully improved double closet. The private full bath and dressing room are the picture of luxury without feeling overwhelming. Separate vanity areas, a built in roman tub, very large all glass shower, and a separate WC. There are four other generous bedrooms, and two more full baths on this floor. The full lower level offers a magnificent Recreation Room, full modern bath, two ample storage areas, and the utility room. Wow! All this - a substantial, friendly-feeling, cheerful home and property, filled with light, amenity, and charm - in the heart of popular North Potomac, with its easy commuter access, recreational opportunities and easy shopping options. Welcome home

    Zillow last checked:

    Listing updated:

    Listed by:

    Barbara Nalls 240-602-9035,

    TTR Sotheby's International Realty

    Bought with:

    Nicole Powell, sp40000130

    Serhant

    Barak Sky, SP600552

    Serhant

    Source: Bright MLS,MLS#: MDMC2219404MLS Logo

    Facts & features

    Interior

    Bedrooms & bathrooms
    • Bedrooms: 5
    • Bathrooms: 5
    • Full bathrooms: 3
    • 1/2 bathrooms: 2
    • Main level bathrooms: 1
    Basement
    • Area: 1957
    Heating
    • Forced Air, Natural Gas, Electric
    Cooling
    • Other, Electric
    Appliances
    • Included: Gas Water Heater
    Features
    • Basement: Full
    • Number of fireplaces: 2
    Interior area
    • Total structure area: 5,498
    • Total interior livable area: 4,341 sqft
    • Finished area above ground: 3,541
    • Finished area below ground: 800

    Property

    Parking
    • Parking features: Driveway
    • Has uncovered spaces: Yes
    Accessibility
    • Accessibility features: None
    Features
    • Levels: Three
    • Stories: 3
    • Pool features: None
    Lot
    • Size: 10,527 sqft
    Details
    • Additional structures: Above Grade, Below Grade
    • Parcel number: 160602907046
    • Zoning: R200
    • Special conditions: Standard

    Construction

    Type & style
    • Home type: SingleFamily
    • Architectural style: Colonial
    • Property subtype: Single Family Residence
    Materials
    • Brick, Combination
    • Foundation: Other
    Condition
    • New construction: No
    • Year built: 1993

    Utilities & green energy

    • Sewer: Public Sewer
    • Water: Public

    Community & neighborhood

    Location
    • Region: Gaithersburg
    • Subdivision: Big Pines Village

    HOA & financial

    HOA
    • Has HOA: Yes
    • HOA fee: $750 annually

    Other

    Other facts
    • Listing agreement: Exclusive Right To Sell
    • Ownership: Fee Simple

    Price history

    DateEventPrice
    3/10/2026Sold$1,425,000-5%$328/sqft
    Source: Bright MLS #MDMC2219404 Report a problem
    3/7/2026Pending sale$1,500,000$346/sqft
    Source: Bright MLS #MDMC2219404 Report a problem
    3/6/2026Listed for sale$1,500,000$346/sqft
    Source: Bright MLS #MDMC2219404 Report a problem

    Public tax history

    YearProperty taxesTax assessment
    2025$12,114 +6.6%$1,065,933 +8%
    2024$11,365 +2.5%$987,200 +2.6%
    2023$11,088 +7.2%$962,300 +2.7%
    2022$10,344 +2.8%$937,400 +2.7%
    2021$10,060 +0.3%$912,500 +0.3%
    2020$10,034 +0.7%$909,533 +0.7%
    2019$9,964 -0.2%$903,600
    2018$9,982 -0.9%$903,600 +1.5%
    2017$10,077 +11.2%$890,467 +1.5%
    2016$9,060 $877,333 +1.5%
    2015$9,060 $864,200 +1.6%
    2014$9,060 $850,200 +1.7%
    2013-- $836,200 +1.7%
    2012-- $822,200
    2011-- $822,200
    2010-- $822,200 -6.9%
    2009-- $882,980 +14.3%
    2008-- $772,746 +16.6%
    2007-- $662,513 +20%
    2006-- $552,280 +7.1%
    2005-- $515,566 +7.7%
    2004-- $478,853 +8.3%
    2003-- $442,140 +2.3%
    2002-- $432,230
    2001-- $432,230

    Find assessor info on the county website

    Neighborhood: 20878

    Nearby schools

    GreatSchools rating
    Schools provided by the listing agent
    • District: Montgomery County Public Schools

    Source: Bright MLS. This data may not be complete. We recommend contacting the local school district to confirm school assignments for this home.

    Get a cash offer in 3 minutes
    Find out how much your home could sell for in as little as 3 minutes with a no-obligation cash offer.
    Estimated market value
    $1,440,200
    Get a cash offer in 3 minutes
    Find out how much your home could sell for in as little as 3 minutes with a no-obligation cash offer.
    Estimated market value
    $1,440,200