Fresh Opportunity in Indian Hill Colony
Charming Colonial in One of Grand Blanc’s Most Beloved Neighborhoods
Welcome to this beautifully maintained 4-bedroom, 1.5 bath colonial in the heart of Indian Hill Colony, one of Grand Blanc’s most desirable and established communities. This home blends traditional warmth with everyday functionality, and it's now primed for its next chapter.
With over 2,000 sq. ft. of living space, you’ll step through a welcoming foyer into an open layout highlighted by hardwood floors, a spacious great room with gas fireplace, and a bright three-season sunroom that extends your living and entertaining options.
Well-equipped kitchen with newer appliances, large pantry, and seamless flow into the formal dining area.
Four spacious bedrooms upstairs, including a generous primary suite with walk-in closet and direct bathroom access.
First-floor laundry, a partially finished basement, and a 2 car garage (bar negotiable) round out the functional perks. 2 mounted TVs included.
Beautiful curb appeal on a quiet street just around the corner from Indian Hill Elementary and minutes to Downtown Grand Blanc, the Grand Mall, and local favorites like Ziggy’s & Firehouse Subs
Recent buyer interest confirms it’s priced right, this is your chance to act before it's gone!
Schedule your private showing today and take the first step toward joining this vibrant, tight-knit community. Homes in Indian Hill Colony don’t stay available for long, make your move TODAY!
Sold for $300,000
$300,000
11217 Woodbridge Dr, Grand Blanc, MI 48439
4beds
2,380sqft
Single Family Residence
Built in 1963
0.28 Acres Lot
$313,800 Zestimate®
$126/sqft
$2,602 Estimated rent
Home value
$313,800
$282,000 - $348,000
$2,602/mo
Zestimate® history
Owner options
List your home for rent
$2,602/mo
Rent Zestimate®
Find your next renter with Zillow Rental Manager. Plus, with online applications, you can quickly screen prospective tenants – for free.
$2,602/mo
Rent Zestimate®
Refinance and save
$1,975/mo
Est. payment
Refinancing to a lower rate could help reduce your monthly payments and save thousands over the life of the loan.
$1,975/mo
Est. payment
Explore your selling options
Work with a Zillow partner agent
Leverage their expertise and Zillow's premium Showcase listings to get your home seen by more buyers.
Get startedList with your own agent
Get your home in front of millions of buyers by listing it on Zillow.
Learn how to do itSell it yourself
Take full control of how buyers see your home on Zillow by listing For Sale by Owner (FSBO).
List your homeWhat's special
Zillow last checked:
Listing updated:
Listed by:
Mark Tyler 810-600-2141,
American Associates Inc
Bought with:
Ryan Richardson, 6501438384
Five Star Real Estate
Source: Realcomp II,MLS#: 20250037516
Facts & features
Interior
Bedrooms & bathrooms
- Bedrooms: 4
- Bathrooms: 2
- Full bathrooms: 1
- 1/2 bathrooms: 1
Primary bedroom
- Level: Second
- Area: 238
- Dimensions: 17 x 14
Bedroom
- Level: Second
- Area: 110
- Dimensions: 11 x 10
Bedroom
- Level: Second
- Area: 110
- Dimensions: 11 x 10
Bedroom
- Level: Second
- Area: 96
- Dimensions: 12 x 8
Other
- Level: Second
- Area: 72
- Dimensions: 9 x 8
Other
- Level: Entry
- Area: 30
- Dimensions: 6 x 5
Other
- Level: Entry
- Area: 120
- Dimensions: 12 x 10
Great room
- Level: Entry
- Area: 221
- Dimensions: 17 x 13
Kitchen
- Level: Entry
- Area: 120
- Dimensions: 12 x 10
Laundry
- Level: Entry
- Area: 60
- Dimensions: 10 x 6
Living room
- Level: Entry
- Area: 323
- Dimensions: 19 x 17
Other
- Level: Entry
- Area: 150
- Dimensions: 15 x 10
Heating
- Forced Air, Natural Gas
Appliances
- Laundry: Laundry Room
Features
- Other
- Basement: Full,Partially Finished
- Has fireplace: No
Interior area
- Total interior livable area: 2,380 sqft
- Finished area above ground: 2,180
- Finished area below ground: 200
Property
Parking
- Total spaces: 2
- Parking features: Two Car Garage, Attached
- Attached garage spaces: 2
Features
- Levels: Two
- Stories: 2
- Entry location: GroundLevel
- Pool features: None
Lot
- Size: 0.28 Acres
- Dimensions: 90.00 x 135.00
Details
- Parcel number: 5610551048
- Special conditions: Short Sale No,Standard
Construction
Type & style
- Home type: SingleFamily
- Architectural style: Colonial
- Property subtype: Single Family Residence
Materials
- Aluminum Siding, Brick
- Foundation: Basement, Block
Condition
- New construction: No
- Year built: 1963
Utilities & green energy
- Sewer: Public Sewer
- Water: Waterat Street
Community & HOA
Community
- Subdivision: INDIAN HILL COLONY NO 1
HOA
- Has HOA: No
Location
- Region: Grand Blanc
Financial & listing details
- Price per square foot: $126/sqft
- Tax assessed value: $135,135
- Annual tax amount: $6,016
- Date on market: 5/29/2025
- Cumulative days on market: 48 days
- Listing agreement: Exclusive Right To Sell
- Listing terms: Cash,Conventional,FHA,Usda Loan,Va Loan
Price history
| Date | Event | Price |
|---|---|---|
| 8/12/2025 | Sold | $300,000-3.2%$126/sqft |
Source:  Realcomp II #20250037516 Report a problem Realcomp II #20250037516 Report a problem | ||
| 7/12/2025 | Pending sale | $309,900$130/sqft |
Source: Realcomp II #20250037516 Report a problem | ||
| 5/29/2025 | Listed for sale | $309,900+12.7%$130/sqft |
Source: Realcomp II #20250037516 Report a problem | ||
| 6/27/2022 | Sold | $274,900$116/sqft |
Source: Realcomp II #2220043097 Report a problem | ||
| 6/27/2022 | Pending sale | $274,900$116/sqft |
Source: Realcomp II #2220043097 Report a problem | ||
| 6/6/2022 | Price change | $274,900-3.5%$116/sqft |
Source: Realcomp II #2220043097 Report a problem | ||
| 6/3/2022 | Listed for sale | $285,000$120/sqft |
Source: Realcomp II #2220043097 Report a problem | ||
Public tax history
| Year | Property taxes | Tax assessment |
|---|---|---|
| 2025 | $6,062 +4.8% | $146,800 +5.8% |
| 2024 | $5,784 | $138,700 +7.8% |
| 2023 | -- | $128,700 +15.7% |
| 2022 | -- | $111,200 +5% |
| 2021 | -- | $105,900 +1% |
| 2020 | -- | $104,900 +5.1% |
| 2019 | -- | $99,800 +11% |
| 2018 | $3,058 +6.3% | $89,900 +5.9% |
| 2017 | $2,876 +3.6% | $84,900 +7.3% |
| 2016 | $2,775 | $79,100 +6.2% |
| 2015 | $2,775 | $74,500 +11.4% |
| 2014 | -- | $66,900 +4.4% |
| 2012 | -- | $64,100 +7.2% |
| 2011 | -- | $59,800 -11.7% |
| 2010 | -- | $67,700 -21.6% |
| 2008 | $409 | $86,300 -4.2% |
| 2006 | -- | $90,060 +0.2% |
| 2005 | -- | $89,840 0% |
| 2004 | -- | $89,860 +2.1% |
| 2003 | -- | $87,980 +2.2% |
| 2002 | -- | $86,070 +4% |
| 2001 | -- | $82,720 +1% |
| 2000 | $1,798 | $81,900 |
Find assessor info on the county website
Neighborhood: 48439
Nearby homes
- $260,0002 bd2 ba1.3k sqft11223 Woodbridge Dr, Grand Blanc, MI 48439Sold
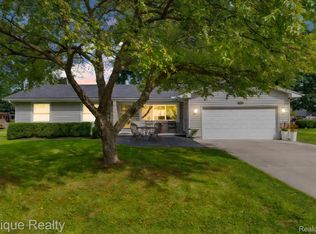
- $257,2004 bd1 ba1.9k sqft11211 Woodbridge Dr, Grand Blanc, MI 48439Off Market
- $348,7005 bd3 ba2.6k sqft11231 Woodbridge Dr, Grand Blanc, MI 48439Off Market
- $363,9004 bd2 ba2.7k sqft11224 Woodbridge Dr, Grand Blanc, MI 48439Off Market
- $295,7004 bd2 ba1.8k sqft11218 Woodbridge Dr, Grand Blanc, MI 48439Off Market
- $287,6004 bd1 ba1.7k sqft11224 Brookshire Dr, Grand Blanc, MI 48439Off Market
- $335,5004 bd3 ba2.3k sqft11218 Brookshire Dr, Grand Blanc, MI 48439Off Market
- $274,4004 bd2 ba1.9k sqft11230 Woodbridge Dr, Grand Blanc, MI 48439Off Market
Nearby schools
GreatSchools rating
- 9/10Indian Hill Elementary SchoolGrades: K-5Distance: 0.1 mi
- NAPerry Learning CenterGrades: PK-12Distance: 0.9 mi
- 7/10Perry Innovation CenterGrades: K-12Distance: 0.9 mi
Get a cash offer in 3 minutes
Find out how much your home could sell for in as little as 3 minutes with a no-obligation cash offer.
Estimated market value
$313,800
Get a cash offer in 3 minutes
Find out how much your home could sell for in as little as 3 minutes with a no-obligation cash offer.
Estimated market value
$313,800
- Michigan
- Genesee County
- Grand Blanc
- 48439
- 11217 Woodbridge Dr
Nearby cities
Nearby zip codes
Other Grand Blanc Topics
