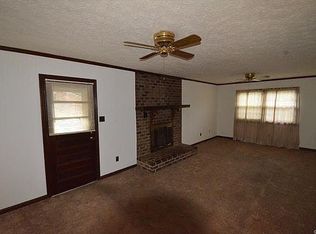
Welcome to 11217 Woodthrush Ct– a charming, move-in ready ranch in the peaceful, tucked-away neighborhood of Genito Forest! This beautifully updated 3-bedroom, 2-bathroom home blends modern upgrades with cozy farmhouse charm, all on a single-level floor plan ideal for easy living. Step inside to find fresh interior paint, newer energy-efficient windows, and luxury vinyl plank flooring that flows throughout the bright and inviting living room. The heart of the home is the spacious, country-style kitchen featuring restored cabinetry, ample storage, and a welcoming space for entertaining. Just off the kitchen, a renovated laundry room leads to the sunlit family room complete with a gorgeous centered hearth and a cozy woodstove—perfect for relaxing evenings or weekend gatherings. The Primary Suite is a peaceful retreat with elegant trim work and a stylishly updated en-suite bath, complete with a tub/shower combo. Two additional bedrooms and a fully remodeled second bath complete the interior with both comfort and style.
Outside, enjoy your morning coffee or evening gatherings on the low-rise deck that overlooks a private, tree-lined backyard oasis. Whether you're entertaining guests or enjoying nature, the serene setting offers the ultimate escape. The extended driveway provides ample parking and leads to an oversized detached garage with built-in workspace—perfect for hobbyists, woodworkers, or storage.
Situated on a quiet cul-de-sac just minutes from the Hull Street Corridor, Route 288, shopping, dining, parks, and schools—you’ll love the convenience of this location. Plus, one of the country’s largest surf parks will be just minutes away, adding to the area's excitement and value. This meticulously maintained home with thoughtful updates and true character won’t last long. Don’t miss your chance—schedule your showing today! *Recent upgrades include interior painting throughout, bathroom remodeling, newer LVP flooring, windows and roof with gutter guards and more!*
Sold for $350,000
Zillow last checked:
Listing updated:
Bought with:
Anne Soffee, 0225180705
Small & Associates
Maura Garman, 0225269250
Small & Associates
Source: CVRMLS,MLS#: 2510539 Originating MLS: Central Virginia Regional MLS
Originating MLS: Central Virginia Regional MLSPrice history
| Date | Event | Price |
|---|---|---|
| 6/9/2025 | Sold | $350,000+3%$264/sqft |
Source:  CVRMLS #2510539 Report a problem CVRMLS #2510539 Report a problem | ||
| 5/4/2025 | Pending sale | $339,900$257/sqft |
Source: CVRMLS #2510539 Report a problem | ||
| 5/1/2025 | Listed for sale | $339,900+13.3%$257/sqft |
Source: CVRMLS #2510539 Report a problem | ||
| 3/14/2023 | Sold | $299,950+5.3%$226/sqft |
Source: CVRMLS #2303426 Report a problem | ||
| 2/28/2023 | Pending sale | $284,950$215/sqft |
Source: CVRMLS #2303426 Report a problem | ||
| 2/23/2023 | Listed for sale | $284,950$215/sqft |
Source: CVRMLS #2303426 Report a problem | ||
Nearby homes
- $297,7003 bd1 ba1.7k sqft11219 Woodthrush Ct, Midlothian, VA 23112Off Market
- $323,7003 bd2 ba1.4k sqft11211 Woodthrush Ct, Midlothian, VA 23112Off Market
- $330,9003 bd2 ba1.6k sqft11221 Woodthrush Ct, Midlothian, VA 23112Off Market
- $322,6003 bd2 ba1.4k sqft11201 Woodthrush Ct, Midlothian, VA 23112Off Market
Get a cash offer in 3 minutes
Find out how much your home could sell for in as little as 3 minutes with a no-obligation cash offer.
Estimated market value
$362,300
