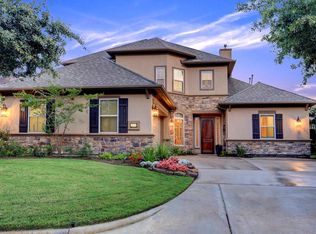
Set within the prestigious guard-gated Royal Oaks Country Club, this beautifully refreshed home offers elevated everyday living with a resort-style feel. At the center of the home, the kitchen showcases Dacor appliances, a quartz island, and a dedicated wine room, opening to bright, light-filled living spaces. The vaulted primary suite offers a private balcony with golf course views, a spa-style bath, and an oversized closet. Outdoors features a resurfaced pool, summer kitchen with grill and beverage refrigerator, and a fully turfed backyard designed for low-maintenance living. Updates include interior and exterior paint, landscaping, and cohesive quartz finishes throughout. A private home office, Tesla EV charger, and two-car garage add to the home’s functionality. Located near CityCentre, the Energy Corridor, and the Galleria.
For sale
Price cut: $20K (6/8)
$799,999
11218 French Oak Ln, Houston, TX 77082
3beds
3,328sqft
Single Family Residence
Built in 2006
9,182 Square Feet Lot
$777,900 Zestimate®
$240/sqft
$275/mo HOA
What's special
Resurfaced poolCohesive quartz finishes throughoutBright light-filled living spacesTwo-car garagePrivate home officeDedicated wine roomQuartz island
- 95 days |
- 355 |
- 24 |
Zillow last checked:
Listing updated:
Listed by:
Jim McAlister TREC #0379302 318-732-4592,
McAlister Real Estate
Source: HAR,MLS#: 91929202
Loading...
Facts & features
Interior
Bedrooms & bathrooms
- Bedrooms: 3
- Bathrooms: 3
- Full bathrooms: 2
- 1/2 bathrooms: 1
Primary bathroom
- Features: Primary Bath: Double Sinks, Primary Bath: Jetted Tub, Primary Bath: Separate Shower, Primary Bath: Shower Only, Secondary Bath(s): Tub/Shower Combo
Kitchen
- Features: Breakfast Bar, Kitchen Island, Kitchen open to Family Room, Pantry
Heating
- Natural Gas
Cooling
- Ceiling Fan(s), Electric
Appliances
- Included: Disposal, Convection Oven, Double Oven, Gas Oven, Microwave, Gas Cooktop, Dishwasher
- Laundry: Electric Dryer Hookup, Gas Dryer Hookup, Washer Hookup
Features
- Balcony, Crown Molding, High Ceilings, Wired for Sound, All Bedrooms Down, En-Suite Bath, Primary Bed - 2nd Floor, Walk-In Closet(s)
- Flooring: Carpet, Tile, Wood
- Number of fireplaces: 1
- Fireplace features: Gas Log
Interior area
- Total structure area: 3,328
- Total interior livable area: 3,328 sqft
Property
Parking
- Total spaces: 2
- Parking features: Attached, Additional Parking, Garage Door Opener, Double-Wide Driveway, Electric Vehicle Charging Station(s)
- Attached garage spaces: 2
Features
- Stories: 2
- Patio & porch: Covered, Patio/Deck
- Exterior features: Back Green Space, Balcony, Outdoor Kitchen, Side Yard, Sprinkler System
- Has private pool: Yes
- Pool features: In Ground
- Has spa: Yes
- Fencing: Back Yard,Full
Lot
- Size: 9,182 Square Feet
- Features: Back Yard, Cul-De-Sac, Near Golf Course, Subdivided, 0 Up To 1/4 Acre
Details
- Parcel number: 1236370020040
Construction
Type & style
- Home type: SingleFamily
- Architectural style: Mediterranean
- Property subtype: Single Family Residence
Materials
- Stone, Stucco
- Foundation: Slab
- Roof: Composition
Condition
- New construction: No
- Year built: 2006
Utilities & green energy
- Water: Water District
Green energy
- Energy efficient items: Thermostat
Community & HOA
Community
- Subdivision: Royal Oaks Country Club Sec 09
HOA
- Has HOA: Yes
- Amenities included: Clubhouse, Controlled Access, Golf Course, Paid Patrol, Pool
- HOA fee: $3,300 annually
Location
- Region: Houston
Financial & listing details
- Price per square foot: $240/sqft
- Tax assessed value: $708,357
- Annual tax amount: $16,709
- Date on market: 4/10/2026
- Listing terms: Cash,Conventional,VA Loan
- Road surface type: Concrete, Curbs
Estimated market value
Zestimate®
$777,900
Estimated sales range
$739,000 - $817,000
Rent Zestimate®
$5,525/mo
Price history
| Date | Event | Price |
|---|---|---|
| 6/16/2026 | Listed for rent | $5,950-4%$2/sqft |
Source: | ||
| 6/8/2026 | Price change | $799,999-2.4%$240/sqft |
Source: | ||
| 6/4/2026 | Price change | $819,999-3.4%$246/sqft |
Source: | ||
| 5/11/2026 | Price change | $849,000-4.5%$255/sqft |
Source: | ||
| 4/10/2026 | Price change | $889,000-1.2%$267/sqft |
Source: | ||
| 6/23/2025 | Price change | $899,999-1.7%$270/sqft |
Source: | ||
| 5/17/2025 | Price change | $915,950-0.4%$275/sqft |
Source: | ||
| 5/3/2025 | Listed for sale | $919,999+13.6%$276/sqft |
Source: | ||
| 3/24/2023 | Listing removed | -- |
Source: | ||
| 2/22/2023 | Pending sale | $809,999$243/sqft |
Source: | ||
| 1/19/2023 | Listed for sale | $809,999+0.1%$243/sqft |
Source: | ||
| 1/13/2023 | Listing removed | -- |
Source: Zillow Rentals Report a problem | ||
| 11/8/2022 | Price change | $6,200+3.3%$2/sqft |
Source: Zillow Rental Network_1 #35050597 Report a problem | ||
| 10/28/2022 | Price change | $6,000+9.1%$2/sqft |
Source: Zillow Rental Manager Report a problem | ||
| 9/5/2022 | Price change | $5,500-8.3%$2/sqft |
Source: Zillow Rental Manager Report a problem | ||
| 8/29/2022 | Price change | $6,000-3.2%$2/sqft |
Source: Zillow Rental Manager Report a problem | ||
| 8/26/2022 | Price change | $6,200-4.6%$2/sqft |
Source: Zillow Rental Manager Report a problem | ||
| 8/8/2022 | Listed for rent | $6,500$2/sqft |
Source: Zillow Rental Manager Report a problem | ||
| 8/2/2022 | Listing removed | -- |
Source: | ||
| 7/18/2022 | Price change | $809,000-5.9%$243/sqft |
Source: | ||
| 4/22/2022 | Listed for sale | $860,000+18.6%$258/sqft |
Source: | ||
| 12/6/2021 | Listing removed | -- |
Source: | ||
| 10/28/2021 | Pending sale | $725,000$218/sqft |
Source: | ||
| 8/18/2021 | Listed for sale | $725,000$218/sqft |
Source: | ||
| 7/29/2021 | Listing removed | -- |
Source: | ||
| 8/31/2018 | Sold | -- |
Source: Agent Provided Report a problem | ||
Public tax history
| Year | Property taxes | Tax assessment |
|---|---|---|
| 2025 | $7,087 -22.3% | $708,357 -4.9% |
| 2024 | $9,115 +46.7% | $744,691 +7.7% |
| 2023 | $6,214 +8.1% | $691,240 +12.6% |
| 2022 | $5,750 | $614,013 +4.2% |
| 2021 | -- | $589,318 -5% |
| 2020 | $6,313 -1.4% | $620,060 |
| 2019 | $6,405 -54.6% | $620,060 +2.4% |
| 2018 | $14,101 | $605,539 +7.2% |
| 2017 | $14,101 +0.9% | $564,737 |
| 2016 | $13,976 +11.5% | $564,737 -14.5% |
| 2015 | $12,532 | $660,180 +8.3% |
| 2014 | $12,532 | $609,774 +35.2% |
| 2013 | -- | $451,000 |
| 2012 | -- | $451,000 |
| 2011 | -- | $451,000 -5.1% |
| 2010 | -- | $475,300 -5% |
| 2009 | -- | $500,451 -0.8% |
| 2007 | -- | $504,517 |
Find assessor info on the county website
Monthly payment
Est. payment
Payment breakdown
Explore the cost of this home by adjusting the details. Changes won't be saved.Climate risks
Neighborhood: Westchase
Nearby schools
GreatSchools rating
- 3/10Outley Elementary SchoolGrades: PK-4Distance: 1.6 mi
- 4/10O'Donnell Middle SchoolGrades: 7-8Distance: 3.7 mi
- 9/10Alief Early College High SchoolGrades: 9-12Distance: 0.8 mi
Schools provided by the listing agent
- Elementary: Outley Elementary School
- Middle: O'donnell Middle School
- High: Aisd Draw
Source: HAR. This data may not be complete. We recommend contacting the local school district to confirm school assignments for this home.
- $692,6003 bd2 ba2.8k sqft11214 French Oak Ln, Houston, TX 77082Off Market
Save - $617,4003 bd2 ba2.5k sqft11210 French Oak Ln, Houston, TX 77082Off Market
Save - $783,4003 bd3 ba2.8k sqft11219 Royal Chateau Ln, Houston, TX 77082Off Market
Save - $747,3003 bd3 ba3.2k sqft11219 French Oak Ln, Houston, TX 77082Off Market
Save - $613,6003 bd3 ba2.8k sqft11215 Royal Chateau Ln, Houston, TX 77082Off Market
Save - $743,5003 bd3 ba2.9k sqft11215 French Oak Ln, Houston, TX 77082Off Market
Save - $738,2003 bd3 ba3.2k sqft11211 Royal Chateau Ln, Houston, TX 77082Off Market
Save - $712,9003 bd3 ba3.1k sqft11206 French Oak Ln, Houston, TX 77082Off Market
Save
A local agent can set up tours, give advice and negotiate with sellers.
- Request a tour
as early as tomorrow at 11:00 am
Contact agent