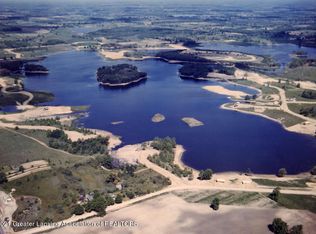
Wonderful Lake Leann Ranch access home situated on nearly 2 acres. Beautiful 4-bedroom 3 bath home. Great main floor living with lower-level finished walkout. First level boast a spacious living room, with gas fireplace & hardwood floors, dining area, large kitchen & main floor laundry. Primary bedroom with tray ceilings, spacious closest & private bath. Two additional bedrooms & bath. Main floor laundry. Finished lower level includes open family room, den, 4th bedroom, full bath & huge storage room with built in shelving. New Furnace & A/C. Great wooded lots! Association access to both north & south Lake Leann & all the Lake Leann parks. Mooring site & boat launch available. Perfect for enjoying all the fishing & skiing that Lake Leann has to offer.
Sold
$322,500
11218 Glenview Dr, Jerome, MI 49249
4beds
2,900sqft
Single Family Residence
Built in 2005
1.96 Acres Lot
$368,900 Zestimate®
$111/sqft
$2,544 Estimated rent
Home value
$368,900
$347,000 - $395,000
$2,544/mo
Zestimate® history
Owner options
List your home for rent
$2,544/mo
Rent Zestimate®
Find your next renter with Zillow Rental Manager. Plus, with online applications, you can quickly screen prospective tenants – for free.
$2,544/mo
Rent Zestimate®
Refinance and save
$3,013/mo
Est. payment
Refinancing to a lower rate could help reduce your monthly payments and save thousands over the life of the loan.
$3,013/mo
Est. payment
Explore your selling options
Work with a Zillow partner agent
Leverage their expertise and Zillow's premium Showcase listings to get your home seen by more buyers.
Get startedList with your own agent
Get your home in front of millions of buyers by listing it on Zillow.
Learn how to do itSell it yourself
Take full control of how buyers see your home on Zillow by listing For Sale by Owner (FSBO).
List your homeWhat's special
Gas fireplaceFinished lower levelPrivate bathHardwood floorsWooded lotsTray ceilingsOpen family room
Zillow last checked:
Listing updated:
Listed by:
Mark Riggle 517-547-3340,
RE/MAX IRISH HILLS REALTY
Bought with:
Mark Riggle, 6501168133
RE/MAX IRISH HILLS REALTY
Source: MichRIC,MLS#: 25002405
Facts & features
Interior
Bedrooms & bathrooms
- Bedrooms: 4
- Bathrooms: 3
- Full bathrooms: 3
- Main level bedrooms: 3
Primary bedroom
- Level: Main
- Area: 156
- Dimensions: 12.00 x 13.00
Bedroom 2
- Level: Main
- Area: 132
- Dimensions: 12.00 x 11.00
Bedroom 3
- Level: Main
- Area: 132
- Dimensions: 12.00 x 11.00
Bedroom 4
- Level: Lower
- Area: 187
- Dimensions: 11.00 x 17.00
Primary bathroom
- Level: Main
- Area: 98
- Dimensions: 14.00 x 7.00
Den
- Level: Lower
- Area: 182
- Dimensions: 14.00 x 13.00
Dining area
- Level: Main
- Area: 70
- Dimensions: 7.00 x 10.00
Family room
- Level: Lower
- Area: 608
- Dimensions: 32.00 x 19.00
Kitchen
- Level: Main
- Area: 143
- Dimensions: 13.00 x 11.00
Laundry
- Level: Main
- Area: 72
- Dimensions: 9.00 x 8.00
Living room
- Level: Main
- Area: 323
- Dimensions: 19.00 x 17.00
Other
- Level: Lower
- Area: 198
- Dimensions: 18.00 x 11.00
Heating
- Forced Air
Cooling
- Central Air
Appliances
- Included: Dishwasher, Dryer, Microwave, Range, Refrigerator, Washer, Water Softener Rented
- Laundry: Main Level
Features
- Ceiling Fan(s)
- Flooring: Carpet, Ceramic Tile, Tile, Wood
- Windows: Window Treatments
- Basement: Full,Walk-Out Access
- Number of fireplaces: 1
- Fireplace features: Living Room
Interior area
- Total structure area: 1,500
- Total interior livable area: 2,900 sqft
- Finished area below ground: 0
Property
Parking
- Total spaces: 2
- Parking features: Garage Door Opener, Attached
- Garage spaces: 2
Features
- Stories: 1
- Waterfront features: Lake
- Body of water: Lake Leann
Lot
- Size: 1.96 Acres
- Dimensions: 205 x 500
- Features: Corner Lot
Details
- Parcel number: 04060001090
Construction
Type & style
- Home type: SingleFamily
- Architectural style: Ranch
- Property subtype: Single Family Residence
Materials
- Vinyl Siding
- Roof: Shingle
Condition
- New construction: No
- Year built: 2005
Utilities & green energy
- Sewer: Septic Tank
- Water: Well
- Utilities for property: Natural Gas Connected
Community & HOA
HOA
- Has HOA: Yes
- HOA fee: $1,000 annually
Location
- Region: Jerome
Financial & listing details
- Price per square foot: $111/sqft
- Tax assessed value: $128,430
- Annual tax amount: $3,012
- Date on market: 1/20/2025
- Listing terms: Cash,Conventional
Price history
| Date | Event | Price |
|---|---|---|
| 2/28/2025 | Sold | $322,500-3.7%$111/sqft |
Source:  MichRIC #25002405 Report a problem MichRIC #25002405 Report a problem | ||
| 1/31/2025 | Contingent | $335,000$116/sqft |
Source: MichRIC #25002405 Report a problem | ||
| 1/20/2025 | Listed for sale | $335,000+21.8%$116/sqft |
Source: MichRIC #25002405 Report a problem | ||
| 4/14/2022 | Sold | $275,000+10%$95/sqft |
Source: Public Record Report a problem | ||
| 3/15/2022 | Pending sale | $250,000$86/sqft |
Source:  MiRealSource #50067194 Report a problem MiRealSource #50067194 Report a problem | ||
| 3/4/2022 | Listed for sale | $250,000+61.3%$86/sqft |
Source: MiRealSource #50067194 Report a problem | ||
| 10/30/2008 | Sold | $155,000-19.5%$53/sqft |
Source: Public Record Report a problem | ||
| 8/6/2008 | Sold | $192,477+18.8%$66/sqft |
Source: Public Record Report a problem | ||
| 4/7/2006 | Sold | $162,000$56/sqft |
Source: Agent Provided Report a problem | ||
Public tax history
| Year | Property taxes | Tax assessment |
|---|---|---|
| 2025 | $2,644 +4.5% | $123,410 +2.6% |
| 2024 | $2,530 +66% | $120,290 +7.3% |
| 2023 | $1,524 | $112,120 +19.6% |
| 2022 | -- | $93,780 +5.3% |
| 2021 | $1,494 +0.1% | $89,070 +9% |
| 2020 | $1,493 +6.1% | $81,680 +14% |
| 2019 | $1,407 +4% | $71,620 -2.1% |
| 2018 | $1,354 -0.6% | $73,190 +1% |
| 2017 | $1,362 +108.2% | $72,440 +11.4% |
| 2016 | $654 | $65,040 |
| 2015 | $654 +3.2% | $65,040 +12.4% |
| 2013 | $634 -10.4% | $57,860 -10.4% |
| 2012 | $708 -5% | $64,600 -4.1% |
| 2011 | $745 -7.4% | $67,360 -7.4% |
| 2010 | $805 | $72,740 |
Find assessor info on the county website
Neighborhood: 49249
Nearby homes
- $150,384-- bd2 ba1.6k sqft11218 Glenview Dr, Jerome, MI 49249Off Market
- $3,0200.32 Acres10260 Highland Green Dr, Jerome, MI 49249Off Market
- $2,5100.304 Acres11204 Glenview Dr, Jerome, MI 49249Off Market
- $2,610-- bd-- ba-- sqft10270 Highland Green Dr, Jerome, MI 49249Off Market
- $79,7990.516 Acres10250 Highland Green Dr, Jerome, MI 49249Off Market
- $214,161-- bd3 ba1.2k sqft10239 Glenview Dr, Jerome, MI 49249Off Market
- $62,3260.366 Acres10231 Glenview Dr, Jerome, MI 49249Off Market
- $84,7470.558 Acres11238 Glenview Dr, Jerome, MI 49249Off Market
Nearby schools
GreatSchools rating
- 4/10Addison Elementary SchoolGrades: PK-5Distance: 6.3 mi
- 6/10Addison Middle SchoolGrades: 6-8Distance: 6.3 mi
- 8/10Addison High SchoolGrades: 9-12Distance: 6.3 mi
Get a cash offer in 3 minutes
Find out how much your home could sell for in as little as 3 minutes with a no-obligation cash offer.
Estimated market value
$368,900
Get a cash offer in 3 minutes
Find out how much your home could sell for in as little as 3 minutes with a no-obligation cash offer.
Estimated market value
$368,900
- Michigan
- Hillsdale County
- Jerome
- 49249
- 11218 Glenview Dr
Nearby cities
Nearby zip codes
Other Jerome Topics
