Welcome to this beautifully designed one story home featuring 4 bedrooms, 2 bathrooms, and a 2 car garage with a private fenced backyard for the perfect blend of comfort, privacy and stylish living with no backyard neighbors. The home greets you with flowing tile floors that adds an inviting touch throughout accented with brush nickel light fixtures, ceiling fans and recessed lighting. The open floorplan seamlessly connects the kitchen, living room and dining area enhancing the functionality while maintaining a warm inviting family atmosphere. The living room offers picturesque views of the backyard where you can relax or entertain underneath the screened in covered lanai while enjoying the privacy of no backyard neighbors. The kitchen is delightful featuring an abundance of counter and cabinet space, a large center island with all GE appliances. Tucked away at the rear of the home, the primary suite provides a peaceful retreat, complete with an ensuite bathroom boasting a double vanity, a large walk-in shower, and an expansive walk-in closet. The split floor plan ensures privacy, with three generously sized bedrooms with neutral paint tones, light brown soft carpet and sharing a tastefully designed second bathroom. Perfectly positioned near the front of the home a convenient inside laundry room complete with a washer and dryer leading off into the separate spacious two car garage. The community of Southfork Lakes offers state of the art resort style amenities, including a community pool, park, fitness center, barbecue grill stations, playground, clubhouse, walking trails, and dog park. The location is great with being close to US 301 and I-75 commuting to the Crosstown Expressway, Tampa International Airport, MacDill Air Force Base, Tampa, Orlando and the gorgeous Gulf beaches. Schedule your appointment today to come see this beautiful home!
Sold for $350,000
$350,000
11218 LELAND GROVES DRIVE, RIVERVIEW, FL 33579
4beds
1,801sqft
Single Family Residence
Built in 2018
6,000 Square Feet Lot
$340,100 Zestimate®
$194/sqft
$2,428 Estimated rent
Home value
$340,100
Estimated sales range
Not available
$2,428/mo
Zestimate® history
Owner options
List your home for rent
$2,428/mo
Rent Zestimate®
Find your next renter with Zillow Rental Manager. Plus, with online applications, you can quickly screen prospective tenants – for free.
$2,428/mo
Rent Zestimate®
Refinance and save
$2,442/mo
Est. payment
Refinancing to a lower rate could help reduce your monthly payments and save thousands over the life of the loan.
$2,442/mo
Est. payment
Explore your selling options
Work with a Zillow partner agent
Leverage their expertise and Zillow's premium Showcase listings to get your home seen by more buyers.
Get startedList with your own agent
Get your home in front of millions of buyers by listing it on Zillow.
Learn how to do itSell it yourself
Take full control of how buyers see your home on Zillow by listing For Sale by Owner (FSBO).
List your homeWhat's special
Zillow last checked:
Listing updated:
Listed by:
Angelina Cole 813-298-8273,
KELLER WILLIAMS SOUTH SHORE 813-641-8300
Bought with:
Cyndi Massey, 3246009
KELLER WILLIAMS SUBURBAN TAMPA
Source: Stellar MLS,MLS#: TB8339944 Originating MLS: Suncoast Tampa
Originating MLS: Suncoast Tampa
Facts & features
Interior
Bedrooms & bathrooms
- Bedrooms: 4
- Bathrooms: 2
- Full bathrooms: 2
Rooms
- Room types: Utility Room
Primary bedroom
- Features: Ceiling Fan(s), Dual Sinks, Shower No Tub, Sunken Shower, Water Closet/Priv Toilet, Walk-In Closet(s)
- Level: First
- Area: 195 Square Feet
- Dimensions: 15x13
Bedroom 2
- Features: Built-in Closet
- Level: First
- Area: 110 Square Feet
- Dimensions: 10x11
Bedroom 3
- Features: Built-in Closet
- Level: First
- Area: 120 Square Feet
- Dimensions: 10x12
Bedroom 4
- Features: Built-in Closet
- Level: First
- Area: 132 Square Feet
- Dimensions: 11x12
Dining room
- Level: First
- Area: 180 Square Feet
- Dimensions: 12x15
Kitchen
- Features: Pantry
- Level: First
- Area: 221 Square Feet
- Dimensions: 13x17
Living room
- Level: First
- Area: 225 Square Feet
- Dimensions: 15x15
Heating
- Central
Cooling
- Central Air
Appliances
- Included: Cooktop, Dishwasher, Disposal, Dryer, Electric Water Heater, Microwave, Range, Refrigerator, Washer
- Laundry: Laundry Room
Features
- Ceiling Fan(s), Eating Space In Kitchen, Kitchen/Family Room Combo, Living Room/Dining Room Combo, Open Floorplan, Primary Bedroom Main Floor, Walk-In Closet(s)
- Flooring: Carpet, Tile
- Doors: Sliding Doors
- Windows: Hurricane Shutters
- Has fireplace: No
Interior area
- Total structure area: 2,560
- Total interior livable area: 1,801 sqft
Property
Parking
- Total spaces: 2
- Parking features: Garage - Attached
- Attached garage spaces: 2
Features
- Levels: One
- Stories: 1
- Patio & porch: Covered, Rear Porch, Screened
- Exterior features: Irrigation System, Sidewalk
Lot
- Size: 6,000 Square Feet
- Features: In County, Landscaped, Sidewalk
Details
- Parcel number: U203120A8E00000900007.0
- Zoning: PD
- Special conditions: None
Construction
Type & style
- Home type: SingleFamily
- Property subtype: Single Family Residence
Materials
- Block, Stucco
- Foundation: Slab
- Roof: Shingle
Condition
- New construction: No
- Year built: 2018
Utilities & green energy
- Sewer: Public Sewer
- Water: Public
- Utilities for property: BB/HS Internet Available
Community & HOA
Community
- Features: Clubhouse, Deed Restrictions, Fitness Center, Park, Playground, Pool, Sidewalks
- Pet fee: $0 monthly
- Subdivision: CARLTON LAKES WEST PH 1 &
HOA
- Has HOA: Yes
- HOA fee: $6 monthly
- HOA name: Inframark
- HOA phone: 656-209-7896
Location
- Region: Riverview
Financial & listing details
- Price per square foot: $194/sqft
- Tax assessed value: $292,076
- Annual tax amount: $6,824
- Date on market: 1/23/2025
- Cumulative days on market: 73 days
- Listing terms: Cash,Conventional,FHA,VA Loan
- Ownership: Fee Simple
- Total actual rent: 0
- Road surface type: Paved
Price history
| Date | Event | Price |
|---|---|---|
| 5/14/2025 | Listing removed | $5,000$3/sqft |
Source: Zillow Rentals Report a problem | ||
| 4/28/2025 | Sold | $350,000-2.8%$194/sqft |
Source:  Stellar MLS #TB8339944 Report a problem Stellar MLS #TB8339944 Report a problem | ||
| 4/13/2025 | Listed for rent | $5,000$3/sqft |
Source: Zillow Rentals Report a problem | ||
| 4/6/2025 | Pending sale | $360,000$200/sqft |
Source: Stellar MLS #TB8339944 Report a problem | ||
| 4/1/2025 | Price change | $360,000-3.7%$200/sqft |
Source: Stellar MLS #TB8339944 Report a problem | ||
| 3/24/2025 | Price change | $374,000-1.6%$208/sqft |
Source: Stellar MLS #TB8339944 Report a problem | ||
| 2/4/2025 | Price change | $379,900-2.6%$211/sqft |
Source: Stellar MLS #TB8339944 Report a problem | ||
| 1/23/2025 | Listed for sale | $389,900+90.9%$216/sqft |
Source: Stellar MLS #TB8339944 Report a problem | ||
| 7/24/2018 | Sold | $204,200$113/sqft |
Source: Public Record Report a problem | ||
Public tax history
| Year | Property taxes | Tax assessment |
|---|---|---|
| 2025 | $7,243 +6.1% | $292,076 +33.9% |
| 2024 | $6,824 +9.4% | $218,083 +3% |
| 2023 | $6,237 +2.9% | $211,731 +3% |
| 2022 | $6,060 +4.4% | $205,564 +3% |
| 2021 | $5,807 -3.4% | $199,577 +11.5% |
| 2020 | $6,009 +1% | $179,042 +1.1% |
| 2019 | $5,951 | $177,086 +774.5% |
| 2018 | $5,951 +118.3% | $20,250 +237.5% |
| 2017 | $2,726 | $6,000 |
Find assessor info on the county website
Neighborhood: Carlton Lakes
Nearby homes
- $339,4004 bd2 ba1.9k sqft11216 Leland Groves Dr, Riverview, FL 33579Off Market

- $348,1004 bd2 ba1.9k sqft11220 Leland Groves Dr, Riverview, FL 33579Off Market
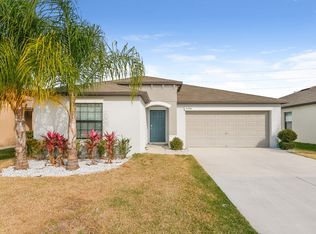
- $352,5004 bd2 ba1.8k sqft11222 Leland Groves Dr, Riverview, FL 33579Off Market

- $392,8005 bd2 ba2.9k sqft11212 Leland Groves Dr, Riverview, FL 33579Off Market
- $347,5004 bd2 ba1.9k sqft11224 Leland Groves Dr, Riverview, FL 33579Off Market
- $365,0004 bd2 ba1.9k sqft11210 Leland Groves Dr, Riverview, FL 33579Sold
- $312,4003 bd2 ba1.5k sqft11228 Leland Groves Dr, Riverview, FL 33579Off Market
- $344,9004 bd2 ba1.8k sqft14103 Covert Green Pl, Riverview, FL 33579Off Market
Nearby schools
GreatSchools rating
- 2/10Summerfield Crossings Elementary SchoolGrades: PK-5Distance: 1.6 mi
- 3/10Eisenhower Middle SchoolGrades: 6-8Distance: 3.1 mi
- 3/10Jule F Sumner High SchoolGrades: 9-12Distance: 0.6 mi
Get a cash offer in 3 minutes
Find out how much your home could sell for in as little as 3 minutes with a no-obligation cash offer.
Estimated market value
$340,100
Get a cash offer in 3 minutes
Find out how much your home could sell for in as little as 3 minutes with a no-obligation cash offer.
Estimated market value
$340,100
- Florida
- Hillsborough County
- Riverview
- 33579
- Carlton Lakes
- 11218 LELAND GROVES DRIVE
Nearby cities
Nearby neighborhoods
Nearby zip codes
Other Riverview Topics
