Skip main navigation
Off market
  • $802,900

    11218 Marseilles Ln, Houston, TX 77082

    4beds
    3,486sqft
    SingleFamily
    Built in 2004
    9,025 Square Feet Lot
    $802,900 Zestimate®
    $230/sqft
    $6,201 Estimated rent

    Home value

    $802,900

    $755,000 - $851,000

    $6,201/mo

    Zestimate® history
    Loading
    Loading...

    Owner options

    List your home for rent

    $6,201/mo

    Rent Zestimate®

    Find your next renter with Zillow Rental Manager. Plus, with online applications, you can quickly screen prospective tenants – for free.

    Learn more

    $6,201/mo

    Rent Zestimate®

    Refinance and save

    $5,714/mo

    Est. payment

    Refinancing to a lower rate could help reduce your monthly payments and save thousands over the life of the loan.

    See today's rates

    $5,714/mo

    Est. payment

    Explore your selling options

    Work with a Zillow partner agent

    Leverage their expertise and Zillow's premium Showcase listings to get your home seen by more buyers.

    Get started

    List with your own agent

    Get your home in front of millions of buyers by listing it on Zillow.

    Learn how to do it

    Sell it yourself

    Take full control of how buyers see your home on Zillow by listing For Sale by Owner (FSBO).

    List your home

    What's special

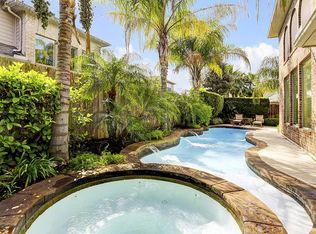
    REMARKABLE 1.5 STORY CHATEAU WITH TROPICAL POOL NEXT TO GREENBELT! This special home is located within the beautiful 24-7 guard-gated Royal Oaks Country Club community. RARE 4-bedroom (3 down & 1 up), 3.1 bath and 3-car tandem garage design offers soaring ceiling heights, open-concept living, outstanding island kitchen, secluded study, charming sunroom, 2- dry bars, upstairs gameroom and downstairs Master Suite. You will appreciate the neutral tile & wood flooring in main living areas, stainless steel appliances, double-sided fireplace, large utility room, and delightful front porch entry. Wonderful cul-de-sac location with an unbeatable driveway configuration that provides additional parking. Lovely covered back patio paired with a majestic pool/spa surrounded by lush landscaping truly creates the perfect resort-like ambiance. Home sides to open greenbelt that gives long views of the treeline and #4 fairway. Superb lot & never flooded. Welcome home!

    This property is off market, which means it's not currently listed for sale or rent on Zillow. This may be different from what's available on other websites or public sources.

    Facts & features

    Interior

    Bedrooms & bathrooms
    • Bedrooms: 4
    • Bathrooms: 4
    • Full bathrooms: 3
    • 1/2 bathrooms: 1
    Heating
    • Other, Electric
    Cooling
    • Central, Other
    Appliances
    • Included: Dishwasher, Garbage disposal
    Features
    • High Ceiling, Dry Bar, Alarm System - Owned, Crown Molding, Wired for Sound
    • Flooring: Tile, Hardwood
    • Has fireplace: Yes
    • Fireplace features: Gaslog Fireplace, Gas Connections
    Interior area
    • Total interior livable area: 3,486 sqft

    Property

    Parking
    • Total spaces: 3
    • Parking features: Garage - Attached
    Features
    • Patio & porch: Deck, Patio
    • Exterior features: Brick
    • Pool features: Gunite
    Lot
    • Size: 9,025 Square Feet
    Details
    • Parcel number: 1236370020020

    Construction

    Type & style
    • Home type: SingleFamily
    • Architectural style: Ranch, Traditional
    Materials
    • brick
    • Foundation: Slab
    • Roof: Composition
    Condition
    • Year built: 2004
    Details
    • Builder name: David Powers Homes

    Utilities & green energy

    Green energy
    • Energy efficient items: Windows, HVAC, Thermostat

    Community & HOA

    HOA
    • Has HOA: Yes
    • HOA fee: $260 monthly
    Location
    • Region: Houston

    Financial & listing details

    • Price per square foot: $230/sqft
    • Tax assessed value: $770,486
    • Annual tax amount: $9,607
    • Exclusions: See MLS Docs

    Price history

    DateEventPrice
    7/16/2020Listing removed$645,000$185/sqft
    Source: Keller Williams Realty #50451659 Report a problem
    6/15/2020Pending sale$645,000$185/sqft
    Source: Keller Williams Realty #50451659 Report a problem
    5/15/2020Listed for sale$645,000+10.3%$185/sqft
    Source: Keller Williams Realty #50451659 Report a problem
    5/5/2014Sold--
    Source: Agent Provided Report a problem
    4/2/2014Pending sale$585,000$168/sqft
    Source: Davy Oakum Properties #78702376 Report a problem
    4/2/2014Listed for sale$585,000+4.7%$168/sqft
    Source: Davy Oakum Properties #78702376 Report a problem
    8/1/2013Listing removed$559,000$160/sqft
    Source: Davy Oakum Properties #13071488 Report a problem
    6/3/2013Price change$559,000-1.8%$160/sqft
    Source: Davy Oakum Properties #13071488 Report a problem
    4/15/2013Price change$569,000-3.5%$163/sqft
    Source: Davy Oakum Properties #13071488 Report a problem
    2/22/2013Price change$589,500-1.7%$169/sqft
    Source: Davy Oakum Properties #13071488 Report a problem
    1/25/2013Price change$599,500+0.8%$172/sqft
    Source: Davy Oakum Properties #13071488 Report a problem
    12/18/2012Listed for sale$594,500$171/sqft
    Source: Eagle Realty Group #13071488 Report a problem
    9/1/2009Sold--
    Source: Agent Provided Report a problem

    Public tax history

    YearProperty taxesTax assessment
    2025$9,607 +30.6%$770,486 +2.7%
    2024$7,358 +17.4%$750,166 +7.7%
    2023$6,266 +8.1%$696,405 +12.5%
    2022$5,799 $619,167 +2.5%
    2021-- $604,198 +12.5%
    2020$5,465 -14.9%$536,848 -14.7%
    2019$6,420 -54.4%$629,605 +11.4%
    2018$14,082 $565,005 +0.2%
    2017$14,082 +0.9%$564,000
    2016$13,957 -4.5%$564,000 -3.6%
    2015$14,620 $585,000 -7%
    2014$14,620 $628,929 +19.8%
    2013-- $525,000
    2012-- $525,000
    2011-- $525,000
    2010-- $525,000 -8.3%
    2009-- $572,249 +10.4%
    2007-- $518,135 +2%
    2006-- $507,937 +6.1%
    2005-- $478,598
    Find assessor info on the county website

    Neighborhood: Westchase

    Nearby schools

    GreatSchools rating
    Schools provided by the listing agent
    • Elementary: Outley Elementary School
    • Middle: O'donnell Middle School
    • High: Aisd Draw
    • District: 2 - Alief

    Source: The MLS. This data may not be complete. We recommend contacting the local school district to confirm school assignments for this home.

    Get a cash offer in 3 minutes
    Find out how much your home could sell for in as little as 3 minutes with a no-obligation cash offer.
    Estimated market value
    $802,900
    Get a cash offer in 3 minutes
    Find out how much your home could sell for in as little as 3 minutes with a no-obligation cash offer.
    Estimated market value
    $802,900