WOW. Just WOW! You will not want to miss the opportunity on this 4 bedroom, 3. 5 bath with a finished lower level home!! Luxury Vinyl Planking on main level and lower level, as well as laundry and baths. Soft close custom cabinets. Quartz tops in kitchen. Master has two closets. Lots of storage in this plan even though it has 3 finished levels. Close to 435, 169, 291 and I-29. Minutes from KCI airport makes for easy commute anywhere. Home is in the highly sought after Staley High School boundaries. Buyer or buyers agent to verify room sizes, taxes and school information. Taxes have not been assessed on property due to lot split. Interior pictures are from a previously completed property. Elevation may vary per property and include a deck or patio. Home features black hardware and fixtures.
Sold
Price Unknown
11218 N Oak Trafficway, Kansas City, MO 64155
4beds
2,067sqft
Single Family Residence
Built in 2025
8,285 Square Feet Lot
$383,000 Zestimate®
$--/sqft
$2,942 Estimated rent
Home value
$383,000
$349,000 - $421,000
$2,942/mo
Zestimate® history
Owner options
List your home for rent
$2,942/mo
Rent Zestimate®
Find your next renter with Zillow Rental Manager. Plus, with online applications, you can quickly screen prospective tenants – for free.
$2,942/mo
Rent Zestimate®
Refinance and save
Refinancing to a lower rate could help reduce your monthly payments and save thousands over the life of the loan.
Explore your selling options
Work with a Zillow partner agent
Leverage their expertise and Zillow's premium Showcase listings to get your home seen by more buyers.
Get startedList with your own agent
Get your home in front of millions of buyers by listing it on Zillow.
Learn how to do itSell it yourself
Take full control of how buyers see your home on Zillow by listing For Sale by Owner (FSBO).
List your homeWhat's special
Quartz tops in kitchenMaster has two closetsBlack hardware and fixturesFinished lower levelSoft close custom cabinets
Zillow last checked:
Listing updated:
Listed by:
Janet Brooks 816-797-5749,
Realty ONE Group Esteem,
Austin Brooks 816-898-3898,
Realty ONE Group Esteem
Bought with:
Julie Kardis, SP00239876
ReeceNichols - Leawood
Source: Heartland MLS as distributed by MLS GRID,MLS#: 2594496
Facts & features
Interior
Bedrooms & bathrooms
- Bedrooms: 4
- Bathrooms: 4
- Full bathrooms: 3
- 1/2 bathrooms: 1
Dining room
- Description: Kit/Family Combo
Heating
- Electric
Cooling
- Electric
Appliances
- Included: Dishwasher, Disposal, Microwave, Stainless Steel Appliance(s)
- Laundry: Bedroom Level
Features
- Ceiling Fan(s), Custom Cabinets, Painted Cabinets, Pantry, Vaulted Ceiling(s), Walk-In Closet(s)
- Flooring: Carpet, Luxury Vinyl
- Windows: Thermal Windows
- Basement: Finished,Full
- Has fireplace: No
Interior area
- Total structure area: 2,067
- Total interior livable area: 2,067 sqft
- Finished area above ground: 1,575
- Finished area below ground: 492
Property
Parking
- Total spaces: 2
- Parking features: Built-In, Garage Faces Front
- Attached garage spaces: 2
Features
- Patio & porch: Deck, Porch
Lot
- Size: 8,285 Square Feet
Details
- Parcel number: 999999
Construction
Type & style
- Home type: SingleFamily
- Architectural style: Traditional
- Property subtype: Single Family Residence
Materials
- Board & Batten Siding
- Roof: Composition
Condition
- Year built: 2025
Details
- Builder name: Stervinou
Utilities & green energy
- Sewer: Public Sewer
- Water: Public
Community & HOA
Community
- Subdivision: Other
HOA
- Has HOA: No
Location
- Region: Kansas City
Financial & listing details
- Date on market: 1/1/2026
- Listing terms: Cash,Conventional,FHA
- Ownership: Private
Price history
| Date | Event | Price |
|---|---|---|
| 2/19/2026 | Sold | -- |
Source:  Heartland MLS as distributed by MLS GRID #2594496 Report a problem Heartland MLS as distributed by MLS GRID #2594496 Report a problem | ||
| 2/9/2026 | Contingent | $389,500$188/sqft |
Source: Heartland MLS as distributed by MLS GRID #2594496 Report a problem | ||
| 1/1/2026 | Listed for sale | $389,500-0.1%$188/sqft |
Source: Heartland MLS as distributed by MLS GRID #2594496 Report a problem | ||
| 1/1/2026 | Listing removed | $389,900$189/sqft |
Source: Heartland MLS as distributed by MLS GRID #2560012 Report a problem | ||
| 10/16/2025 | Price change | $389,900-0.5%$189/sqft |
Source: Heartland MLS as distributed by MLS GRID #2560012 Report a problem | ||
| 7/1/2025 | Listed for sale | $392,000+3.2%$190/sqft |
Source: Heartland MLS as distributed by MLS GRID #2560012 Report a problem | ||
| 6/30/2025 | Listing removed | $379,900$184/sqft |
Source: Heartland MLS as distributed by MLS GRID #2539594 Report a problem | ||
| 4/1/2025 | Listed for sale | $379,900$184/sqft |
Source: Heartland MLS as distributed by MLS GRID #2539594 Report a problem | ||
Public tax history
Tax history is unavailable.
Neighborhood: Meadowbrook Heights
Nearby homes
- $--4 bd4 ba2k sqft11226 N Oak Trafficway, Kansas City, MO 64155Sold

- $--4 bd4 ba2k sqft11222 N Oak Trafficway, Kansas City, MO 64155Sold
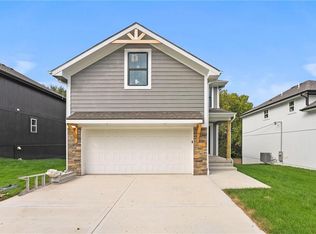
- $299,0003 bd2 ba1.2k sqft400 NE 113th St, Kansas City, MO 64155Off Market
- $497,8003 bd1 ba3.1k sqft11208 N Oak Trfy, Kansas City, MO 64155Off Market
- $308,7003 bd2 ba1.1k sqft11215 N McGee St, Kansas City, MO 64155Off Market
- $311,4003 bd2 ba1.6k sqft11219 N McGee St, Kansas City, MO 64155Off Market
- $313,4003 bd3 ba1.7k sqft401 NE 113th St, Kansas City, MO 64155Off Market
- $333,3003 bd2 ba1.8k sqft11221 N McGee St, Kansas City, MO 64155Off Market
Nearby schools
GreatSchools rating
- 9/10Nashua Elementary SchoolGrades: PK-5Distance: 0.2 mi
- 6/10New Mark Middle SchoolGrades: 7-8Distance: 0.9 mi
- 9/10Staley High SchoolGrades: 9-12Distance: 1.8 mi
Schools provided by the listing agent
- High: Staley High School
Source: Heartland MLS as distributed by MLS GRID. This data may not be complete. We recommend contacting the local school district to confirm school assignments for this home.
Get a cash offer in 3 minutes
Find out how much your home could sell for in as little as 3 minutes with a no-obligation cash offer.
Estimated market value
$383,000
Get a cash offer in 3 minutes
Find out how much your home could sell for in as little as 3 minutes with a no-obligation cash offer.
Estimated market value
$383,000
- Missouri
- Clay County
- Kansas City
- 64155
- Meadowbrook Heights
- 11218 N Oak Trafficway
Nearby cities
Nearby neighborhoods
Nearby zip codes
Other Kansas City Topics
