Welcome home to a property that has been lovingly lived-in and cared for over the years, now offering an incredible opportunity to bring your design ideas and transform it into your absolute dream home. Featuring 4 generous bedrooms, 2.1 bathrooms, and a massive unfinished basement, the expansive layout provides so much space and endless possibilities for customization. Beyond the front door, you will find a premier location that is truly hard to beat. This home is tucked away in a wonderful, quiet cul-de-sac setting just minutes from the vibrant energy of Downtown Plymouth, while also being exceptionally close to the outdoor recreation at McClumpha Park and the beautiful fairways of Hilltop Golf Course. It perfectly combines a highly desirable neighborhood lifestyle with the ideal canvas for your modern updates. Don't miss this rare chance to invest in a fantastic location, build instant equity, and make this spacious property your own!
Sold for $430,000
$430,000
11219 Academy Ct, Plymouth, MI 48170
4beds
2,377sqft
Single Family Residence
Built in 1978
0.36 Acres Lot
$475,500 Zestimate®
$181/sqft
$3,651 Estimated rent
Home value
$475,500
$452,000 - $499,000
$3,651/mo
Zestimate® history
Owner options
List your home for rent
$3,651/mo
Rent Zestimate®
Find your next renter with Zillow Rental Manager. Plus, with online applications, you can quickly screen prospective tenants – for free.
$3,651/mo
Rent Zestimate®
Refinance and save
$3,031/mo
Est. payment
Refinancing to a lower rate could help reduce your monthly payments and save thousands over the life of the loan.
$3,031/mo
Est. payment
Explore your selling options
Work with a Zillow partner agent
Leverage their expertise and Zillow's premium Showcase listings to get your home seen by more buyers.
Get startedList with your own agent
Get your home in front of millions of buyers by listing it on Zillow.
Learn how to do itSell it yourself
Take full control of how buyers see your home on Zillow by listing For Sale by Owner (FSBO).
List your homeWhat's special
Zillow last checked:
Listing updated:
Listed by:
Leslie A Doran 248-390-3930,
@properties Christie's Int'l R E Rochester
Bought with:
Jeffrey Packer, 6506048284
Preferred, Realtors Ltd
Source: Realcomp II,MLS#: 20261052306
Facts & features
Interior
Bedrooms & bathrooms
- Bedrooms: 4
- Bathrooms: 3
- Full bathrooms: 2
- 1/2 bathrooms: 1
Primary bedroom
- Level: Second
- Area: 228
- Dimensions: 12 X 19
Bedroom
- Level: Second
- Area: 90
- Dimensions: 10 X 9
Bedroom
- Level: Second
- Area: 176
- Dimensions: 11 X 16
Bedroom
- Level: Second
- Area: 143
- Dimensions: 11 X 13
Primary bathroom
- Level: Second
- Area: 45
- Dimensions: 9 X 5
Other
- Level: Second
- Area: 63
- Dimensions: 9 X 7
Other
- Level: Entry
- Area: 30
- Dimensions: 5 X 6
Other
- Level: Entry
- Area: 143
- Dimensions: 11 X 13
Dining room
- Level: Entry
- Area: 144
- Dimensions: 12 X 12
Family room
- Level: Entry
- Area: 294
- Dimensions: 21 X 14
Kitchen
- Level: Entry
- Area: 130
- Dimensions: 10 X 13
Laundry
- Level: Entry
- Area: 56
- Dimensions: 7 X 8
Library
- Level: Entry
- Area: 130
- Dimensions: 13 X 10
Living room
- Level: Entry
- Area: 204
- Dimensions: 17 X 12
Heating
- Forced Air, Natural Gas
Cooling
- Central Air
Appliances
- Included: Dishwasher, Free Standing Electric Range, Free Standing Refrigerator, Microwave, Stainless Steel Appliances
- Laundry: Laundry Room
Features
- Entrance Foyer, High Speed Internet
- Basement: Full,Unfinished
- Has fireplace: Yes
- Fireplace features: Family Room
Interior area
- Total interior livable area: 2,377 sqft
- Finished area above ground: 2,377
Property
Parking
- Total spaces: 2
- Parking features: Two Car Garage, Attached, Direct Access
- Attached garage spaces: 2
Features
- Levels: Two
- Stories: 2
- Entry location: GroundLevel
- Patio & porch: Patio, Porch
- Exterior features: Lighting
- Pool features: None
Lot
- Size: 0.36 Acres
- Dimensions: 139 x 118 x 113 x 163
- Features: Dead End Street
Details
- Parcel number: 78053020008000
- Special conditions: Short Sale No,Standard
Construction
Type & style
- Home type: SingleFamily
- Architectural style: Colonial
- Property subtype: Single Family Residence
Materials
- Brick, Vinyl Siding
- Foundation: Basement, Poured
- Roof: Asphalt
Condition
- New construction: No
- Year built: 1978
Utilities & green energy
- Sewer: Public Sewer
- Water: Public
- Utilities for property: Cable Available
Community & HOA
Community
- Security: Smoke Detectors
- Subdivision: QUAIL HOLLOW ESTATES SUB
HOA
- Has HOA: No
Location
- Region: Plymouth
Financial & listing details
- Price per square foot: $181/sqft
- Tax assessed value: $153,492
- Annual tax amount: $5,021
- Date on market: 7/8/2026
- Cumulative days on market: 4 days
- Listing agreement: Exclusive Right To Sell
- Listing terms: Cash,Conventional
Price history
| Date | Event | Price |
|---|---|---|
| 7/22/2026 | Sold | $430,000-4.4%$181/sqft |
Source:  Realcomp II #20261052306 Report a problem Realcomp II #20261052306 Report a problem | ||
| 7/14/2026 | Pending sale | $450,000$189/sqft |
Source: Realcomp II #20261052306 Report a problem | ||
| 7/8/2026 | Listed for sale | $450,000$189/sqft |
Source: Realcomp II #20261052306 Report a problem | ||
Public tax history
| Year | Property taxes | Tax assessment |
|---|---|---|
| 2025 | -- | $222,300 +6.4% |
| 2024 | -- | $208,900 +7.9% |
| 2023 | -- | $193,600 +0.7% |
| 2022 | -- | $192,300 -3.6% |
| 2021 | -- | $199,450 |
| 2020 | $4,139 +9.8% | $199,450 +4.2% |
| 2019 | $3,769 | $191,370 +11.7% |
| 2018 | $3,769 | $171,390 +386.9% |
| 2017 | -- | $35,200 -78.2% |
| 2016 | -- | $161,200 +4.4% |
| 2015 | -- | $154,460 +24.7% |
| 2013 | $11,587 | $123,830 +9.1% |
| 2012 | -- | $113,470 -23.9% |
| 2003 | -- | $149,200 |
| 2001 | -- | -- |
| 2000 | $2,681 | -- |
Find assessor info on the county website
Neighborhood: 48170
Nearby homes
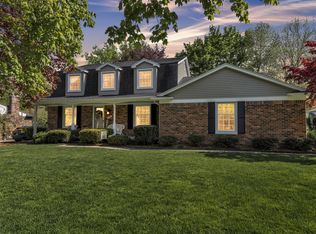
- $651,0004 bd3 ba2.4k sqft11201 Academy Ct, Plymouth, MI 48170Sold
- $673,9004 bd3 ba2.4k sqft46380 Academy Dr, Plymouth, MI 48170Off Market
- $637,3004 bd3 ba2.4k sqft46346 Academy Dr, Plymouth, MI 48170Off Market
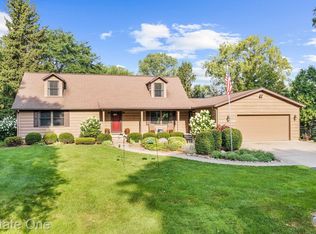
- $660,0003 bd5 ba3.8k sqft11191 McClumpha Rd, Plymouth, MI 48170Sold
- $588,600-- bd2 ba2.5k sqft11179 Academy Ct, Plymouth, MI 48170Off Market
- $589,7004 bd3 ba2.3k sqft11220 Academy Ct, Plymouth, MI 48170Off Market
- $622,4004 bd4 ba2.4k sqft11200 Academy Ct, Plymouth, MI 48170Off Market
- $550,600-- bd2 ba1.8k sqft46310 Academy Dr, Plymouth, MI 48170Off Market
Nearby schools
GreatSchools rating
- 8/10Smith Elementary SchoolGrades: K-5Distance: 1.2 mi
- 9/10Salem High SchoolGrades: 6-12Distance: 0.9 mi
- 8/10West Middle SchoolGrades: 6-8Distance: 1 mi
Get a cash offer in 3 minutes
Find out how much your home could sell for in as little as 3 minutes with a no-obligation cash offer.
Estimated market value
$475,500
Get a cash offer in 3 minutes
Find out how much your home could sell for in as little as 3 minutes with a no-obligation cash offer.
Estimated market value
$475,500
- Michigan
- Wayne County
- Plymouth
- 48170
- 11219 Academy Ct
Nearby cities
Nearby neighborhoods
Nearby zip codes
Other Plymouth Topics
