Welcome to this spacious rambler tucked away in a quiet, established neighborhood! Situated on a huge lot with a long driveway and oversized garage, this home offers plenty of space both inside and out. Step into the expansive, fully fenced backyard—perfect for entertaining, pets, gardening, or simply relaxing. A sliding glass door leads directly to the concrete patio, creating a great space for summer gatherings and outdoor dining.
Inside, you'll find a functional and inviting layout with a formal dining room plus an eat-in kitchen, offering plenty of room for everyday living and entertaining. The finished lower level provides even more living space with a large family room, a third bedroom, and a full bathroom—ideal for guests, a home office, or additional living quarters.
With its generous indoor and outdoor spaces, oversized garage, huge fenced yard, and peaceful neighborhood setting, this home has so much to offer. Come see the possibilities and make it your own!
**disclaimer** some images have been virtually staged for illustrative purposes.
Active with contingency
$329,000
11219 Bittersweet St NW, Coon Rapids, MN 55433
3beds
1,865sqft
Single Family
Built in 1960
10,018 Square Feet Lot
$329,800 Zestimate®
$176/sqft
$-- HOA
What's special
Oversized garageExpansive fully fenced backyardSpacious ramblerHuge lotFormal dining roomFinished lower levelThird bedroom
- 25 days
- 866
- 48
Zillow last checked:
Listing updated:
Listed by:
Meena Thao 612-860-7552,
eXp Realty,
Maio Perry 516-423-3952
Source: NorthstarMLS as distributed by MLS GRID,MLS#: 7127902
Facts & features
Interior
Bedrooms & bathrooms
- Bedrooms: 3
- Bathrooms: 2
- Full bathrooms: 2
Bedroom
- Level: Main
- Area: 130 Square Feet
- Dimensions: 13x10
Bedroom 2
- Level: Main
- Area: 110 Square Feet
- Dimensions: 11x10
Bedroom 3
- Level: Lower
- Area: 148.92 Square Feet
- Dimensions: 14.6x10.2
Dining room
- Level: Main
- Area: 120 Square Feet
- Dimensions: 12x10
Kitchen
- Level: Main
- Area: 45 Square Feet
- Dimensions: 9x5
Living room
- Level: Main
- Area: 242 Square Feet
- Dimensions: 22x11
Recreation room
- Level: Lower
- Area: 271.44 Square Feet
- Dimensions: 23.2x11.7
Heating
- Forced Air
Cooling
- Central Air
Appliances
- Included: Dishwasher, Microwave, Range, Refrigerator
- Laundry: In Basement
Features
- Basement: Full
- Has fireplace: No
Interior area
- Total structure area: 1,920
- Total interior livable area: 1,865 sqft
- Finished area above ground: 960
- Finished area below ground: 905
Property
Parking
- Total spaces: 2
- Parking features: Detached Garage, Asphalt
- Garage spaces: 2
Accessibility
- Accessibility features: None
Features
- Levels: One
- Stories: 1
- Pool features: None
Lot
- Size: 10,018 Square Feet
- Dimensions: 75 x 130 x 46 x 36 x 130
- Features: Irregular Lot, Tree Coverage - Light
Details
- Foundation area: 960
- Parcel number: 163124420067
- Zoning description: Residential-Single Family
Construction
Type & style
- Home type: SingleFamily
- Property subtype: Single Family
Materials
- Roof: Asphalt
Condition
- New construction: No
- Year built: 1960
Utilities & green energy
- Electric: Circuit Breakers
- Gas: Natural Gas
- Sewer: City Sewer/Connected
- Water: City Water/Connected
Community & HOA
Community
- Subdivision: Thompson Heights 1st Add
HOA
- Has HOA: No
Location
- Region: Coon Rapids
Financial & listing details
- Price per square foot: $176/sqft
- Tax assessed value: $286,300
- Annual tax amount: $3,211
- Date on market: 8/16/2026
- Road surface type: Paved
Estimated market value
$329,800
$313,000 - $346,000
$2,436/mo
Price history
| Date | Event | Price |
|---|---|---|
| 8/16/2026 | Listed for sale | $329,000+112.4%$176/sqft |
Source:  NorthstarMLS as distributed by MLS GRID #7127902 Report a problem NorthstarMLS as distributed by MLS GRID #7127902 Report a problem | ||
| 8/14/2026 | Listing removed | $2,050$1/sqft |
Source: Zillow Rentals Report a problem | ||
| 7/24/2026 | Price change | $2,050-26.8%$1/sqft |
Source: Zillow Rentals Report a problem | ||
| 6/5/2026 | Price change | $2,800+33.3%$2/sqft |
Source: Zillow Rentals Report a problem | ||
| 5/29/2026 | Price change | $2,100-7.7%$1/sqft |
Source: Zillow Rentals Report a problem | ||
| 5/9/2026 | Listed for rent | $2,275+8.3%$1/sqft |
Source: Zillow Rentals Report a problem | ||
| 3/3/2026 | Listing removed | $2,100$1/sqft |
Source: Zillow Rentals Report a problem | ||
| 2/28/2026 | Listed for rent | $2,100$1/sqft |
Source: Zillow Rentals Report a problem | ||
| 1/3/2010 | Listing removed | $154,900$83/sqft |
Source: Counselor Realty, Inc. #3849807 Report a problem | ||
| 10/25/2009 | Listed for sale | $154,900+96.1%$83/sqft |
Source: Counselor Realty, Inc. #3849807 Report a problem | ||
| 9/17/2009 | Sold | $79,000$42/sqft |
Source: Public Record Report a problem | ||
| 6/30/2009 | Sold | $79,000$42/sqft |
Source:  Lake Superior Area Realtors as distributed by MLS GRID #1076767 Report a problem Lake Superior Area Realtors as distributed by MLS GRID #1076767 Report a problem | ||
Public tax history
| Year | Property taxes | Tax assessment |
|---|---|---|
| 2025 | $3,087 +11.5% | $286,300 +0.8% |
| 2024 | $2,770 -4.7% | $283,900 +4.6% |
| 2023 | $2,905 +12.4% | $271,400 -0.5% |
| 2022 | $2,584 -4.4% | $272,900 +18.2% |
| 2021 | $2,703 +1.5% | $230,800 +13.2% |
| 2019 | $2,662 +5.3% | $203,800 +9.2% |
| 2018 | $2,528 +104.7% | $186,600 +6.2% |
| 2017 | $1,235 -41.3% | $175,700 +24.1% |
| 2016 | $2,102 -0.8% | $141,600 |
| 2015 | $2,119 -0.4% | $141,600 +14.2% |
| 2014 | $2,129 +9.9% | $124,000 |
| 2013 | $1,936 -3.3% | -- |
| 2012 | $2,002 +3.7% | -- |
| 2011 | $1,931 -0.4% | -- |
| 2010 | $1,939 -0.6% | -- |
| 2008 | $1,950 +18.3% | -- |
| 2007 | $1,649 +6% | -- |
| 2006 | $1,555 +11.8% | -- |
| 2005 | $1,391 +14.8% | -- |
| 2004 | $1,212 +0% | -- |
| 2003 | $1,211 +28.6% | -- |
| 2002 | $942 -10% | -- |
| 2001 | $1,047 | -- |
Find assessor info on the county website
Monthly payment
Est. payment
Payment breakdown
Explore the cost of this home by adjusting the details. Changes won't be saved.Climate risks
Neighborhood: 55433

- $--3 bd2 ba1.4k sqft11217 Bittersweet St NW, Coon Rapids, MN 55433Off Market

- $312,1004 bd2 ba960 sqft11215 Bittersweet St NW, Coon Rapids, MN 55433Off Market
- $279,4003 bd2 ba960 sqft11223 Bittersweet St NW, Coon Rapids, MN 55433Off Market
- $323,0003 bd2 ba1k sqft11224 Arrowhead St NW, Coon Rapids, MN 55433Sold
Similar homes
- $334,9903 bd1 ba1.4k sqft11333 Xavis St NW, Coon Rapids, MN 55433For Sale
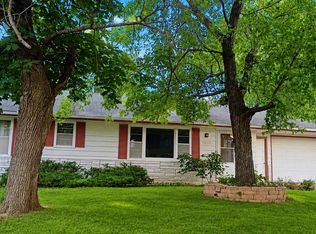
 MLS ID #7134901, Jonathan P Minerick, homecoin.com. NorthstarMLS as distributed by MLS GRID
 - $275,0002 bd2 ba1.2k sqft2728 111th Ave NW, Coon Rapids, MN 55433For Sale
 MLS ID #7131433, Megan Ann Hitchen, eXp Realty. NorthstarMLS as distributed by MLS GRID
 - $324,9002 bd3 ba1.4k sqft2865 117th Ave NW, Coon Rapids, MN 55433For Sale
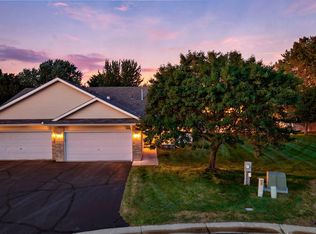 MLS ID #7124086, Chadwick J Lashinski, RE/MAX Results. NorthstarMLS as distributed by MLS GRID
 - $350,0003 bd2 ba1.6k sqft14025 Partridge St NW, Andover, MN 55304For Sale
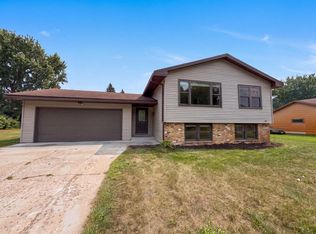 MLS ID #7133229, Amber N Broadway, Opendoor Brokerage, LLC. NorthstarMLS as distributed by MLS GRID
 - $325,0004 bd2 ba1.5k sqft10417 7th St NE, Blaine, MN 55434For SaleMLS ID #7118772, Mac Schultz, RE/MAX Synergy. NorthstarMLS as distributed by MLS GRID
- $350,0003 bd2 ba1.6k sqft9466 Irving Ave N, Brooklyn Park, MN 55444For SaleMLS ID #7115257, Jana Williams, Ashworth Real Estate. NorthstarMLS as distributed by MLS GRID
- $329,9004 bd2 ba1.9k sqft424 4th Ave NE, Osseo, MN 55369For SaleMLS ID #7136150, Terry L. Buchanan, Keller Williams Classic Realty. NorthstarMLS as distributed by MLS GRID
- $375,0004 bd2 ba2.3k sqft13241 Grouse St NW, Coon Rapids, MN 55448For SaleMLS ID #7125223, Heather Kieger, eXp Realty. NorthstarMLS as distributed by MLS GRID
- $324,9003 bd2 ba1.5k sqft3501 84th Cir N, Brooklyn Park, MN 55443For SaleMLS ID #7123895, Josh A Pomerleau, JPW Realty. NorthstarMLS as distributed by MLS GRID
- $329,9003 bd2 ba1.7k sqft200 Rice Creek Blvd NE, Fridley, MN 55432For SaleMLS ID #7117667, Dustin Dodge, Ferndale Realty. NorthstarMLS as distributed by MLS GRID
- $340,0003 bd2 ba1.5k sqft12801 Belle Aire Dr, Champlin, MN 55316For SaleMLS ID #7121269, Heidi Herda, eXp Realty. NorthstarMLS as distributed by MLS GRID
- $375,0005 bd2 ba1.8k sqft2048 128th Ln NW, Coon Rapids, MN 55448For SaleMLS ID #7121524, Kyle Kaske, Mauzy Properties. NorthstarMLS as distributed by MLS GRID
- $325,0003 bd2 ba1.5k sqft6911 E River Rd NE, Fridley, MN 55432For SaleMLS ID #7106998, Artemisa Boston, eXp Realty. NorthstarMLS as distributed by MLS GRID
- $309,9003 bd1 ba1.8k sqft3637 Orchard Ave N, Robbinsdale, MN 55422For SaleMLS ID #7141208, Mike C Ross, Edina Realty, Inc.. NorthstarMLS as distributed by MLS GRID
- $350,0003 bd2 ba1.8k sqft474 83rd Ave NE, Spring Lake Park, MN 55432For SaleMLS ID #7123993, Mo Makroum, Compass. NorthstarMLS as distributed by MLS GRID
- $299,9004 bd2 ba2.2k sqft3936 145th Ave NW, Andover, MN 55304For SaleMLS ID #7075876, Andrew Powell, JPW Realty. NorthstarMLS as distributed by MLS GRID
- $334,0004 bd2 ba1.9k sqft748 82nd Ave NE, Spring Lake Park, MN 55432For SaleMLS ID #7089895, Ed A Dropps IV, Realty ONE Group Choice. NorthstarMLS as distributed by MLS GRID
- $330,0004 bd3 ba2k sqft6206 Brooklyn Blvd, Brooklyn Center, MN 55429For SaleMLS ID #7123367, Mai Miller, Diversified Realty. NorthstarMLS as distributed by MLS GRID
- $385,0003 bd2 ba1.3k sqft280 117th Ln NE, Blaine, MN 55434For SaleMLS ID #7132797, Jason D. Jernell, GRI, Jernell Realty. NorthstarMLS as distributed by MLS GRID
- $318,0003 bd2 ba1.9k sqft6319 Perry Ave N, Brooklyn Center, MN 55429For SaleMLS ID #7061277, Amber N Broadway, Opendoor Brokerage, LLC. NorthstarMLS as distributed by MLS GRID
